Listing details
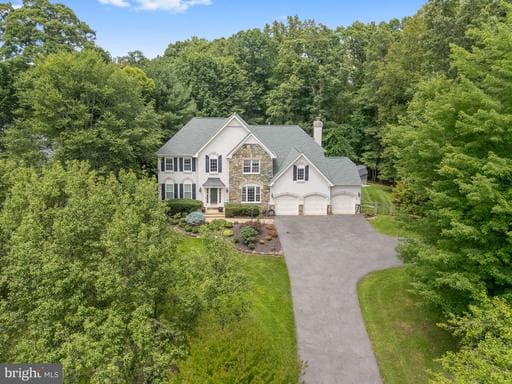
BRING ALL OFFERS! 🖊️ 💫 HIGHLY RATED SCHOOL DISTRICT • PRIVACY & LUXURY • VALUE-PRICED FOR IMMEDIATE SALE💫 Welcome home to this stunning luxury estate, beautifully nestled among the trees on a serene 1.58-acre lot. Offering 4 bedrooms, 4.5 bathrooms, and a 3-car garage, this immaculate residence seamlessly blends sophisticated design with premium mechanics, offering ultimate privacy without isolation. Premium Capital Improvements & Peace of Mind: Power Security: 2024: Generac backup generator system 2023:Hot water heater, 2024:Washer and Dryer 2022: 20 premium Thompson Creek windows; asphalt driveway fully repaved (3" cap) 2023:Whole home water softener, 2024: 86 Gallon Well Tank 2021: Detached storage shed; custom multi-level Trex deck with integrated lighting; stamped concrete patio and built-in fire pit Roof: Approximately 10 years old Elegant Living Spaces Inside, a grand two-story foyer with warm hardwood flooring and a prominent staircase welcomes you into an elegant living room filled with natural light, plush carpet, and classic crown molding. The formal dining room features dual bay windows showcasing tranquil, wooded views. The gourmet kitchen is a chef’s dream, boasting gleaming granite countertops, pristine white 42” cabinetry, a designer backsplash, a large pantry, double wall ovens, a smart refrigerator, and a center island with a gas cooktop. Earth-toned tile floors flow into a sunroom with a soaring cathedral ceiling and a wall of windows. Sliding glass doors lead to the spectacular multi-level deck and custom stamped concrete patio with a fire pit, an idyllic backyard oasis with dedicated garden and play areas surrounded by majestic woodlands, perfectly combining indoor and outdoor entertaining. The adjacent family room centers around a dramatic floor-to-ceiling stone fireplace, complemented by a private home office with built-in bookcases, a powder room, and a practical mudroom. Upper & Lower Level Retreats The upper-level owner’s suite features a deep tray ceiling, a walk-in closet with custom organizers, and a romantic three-sided gas fireplace shared with a private sitting area. The luxury en-suite bath features a dual-sink vanity, a Jacuzzi tub, and a glass-enclosed shower. Three additional spacious bedrooms feature lighted ceiling fans and share either a private bath or a well-appointed Jack-and-Jill bath. The finished walk-up lower level features a massive multipurpose recreation room zoned for games, exercise, and media/theater space, plus a full bath. Two additional finished rooms offer total flexibility for guest quarters or a second office, while a large unfinished utility room/workshop provides abundant storage. Secluded Yet Connected; Enjoy effortless access to Route 234, the Prince William Parkway, I-95, Express Lanes, and the VRE, putting shopping, dining, and commuter routes minutes away. Explore nearby Prince William Forest Park, offering 15,000 acres of outdoor recreation. Schedule your showing today! 🏡 ☀️
Location
Living in Manassas
Schools
Public schools
- Osbourn High School
- Metz Middle School
- Round Elementary
Commute
Major Routes
I-66, Rt 28, Rt 234
Walkability
Car-Dependent
Safety
7% above Virginia average
Property Tax
~$12,642/yr on median home
Single Family agents in Manassas
Sorted by how many single-family homes they have sold in Manassas, plus speed, list-to-sold ratio, and price-band fit. Select up to 3 to interview.
Your path to this home
- 1Select agents who sell this type of home here
- 2Interview, negotiate, and hire your agent online
- 3Match with a lender who funds loans for this home and area
- 4Interview, negotiate, and hire your lender online
- 5Manage contract, inspection, appraisal, and closing in one place