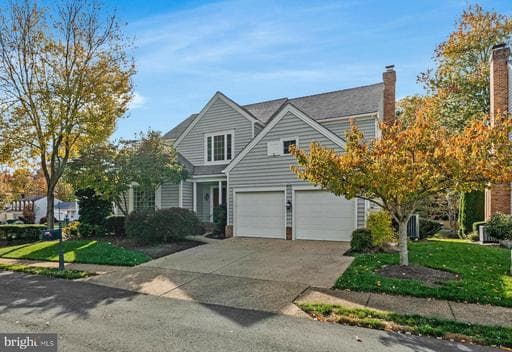
Listing details
Welcome to this impeccably updated 4-bedroom, 3.5-bathroom Williamsburg model in Vienna’s most desirable enclave of 41 homes. Boasting over 3,500 square feet of open-concept living, this home features a grand two-story foyer, a private home office, and formal dining with exquisite millwork. The renovated kitchen features stainless steel Kitchen Aid appliances, Marvel wine cooler, custom cabinetry, center island and flows onto a massive rear composite deck with a hot tub—perfect for entertaining. Relax in the primary suite with cathedral ceilings and a spa bath, and three additional generous bedroom and upper level laundry room. Host movie nights, or great space for media room, or workout equipment in the expansive finished basement. The lower level also features a bonus room, den, or bedroom with closet and full bathroom! Upgrades include ktichen remodel, plantation shutters, 40 year life expectancy Davinci hand split shake roof (10. years old), tankless hot wataer heater new heat pump and A/C (2026). Located on a quiet cul-de-sac just minutes from downtown Vienna, Nottoway Park, and the Metro, this home is entirely move-in ready ! Offers due by Tuesday June 16 at 5 pm.
Location
Living in Vienna
Schools
Public schools
- James Madison High School
- Thoreau Middle School
- Wolftrap Elementary
Commute
Major Routes
I-66, Rt 123, Rt 29
Walkability
Car-Dependent
Safety
55% below Virginia average
Property Tax
~$14,430/yr on median home
Fairfax County rate; Town of Vienna adds $0.2275
This home is no longer for sale
This listing has come off the market, so it cannot be bought through smover right now. The details below are kept for reference.
Looking for a home like this one?
Search homes for sale near here and find an agent who knows the area.
Search homes for sale