Listing details
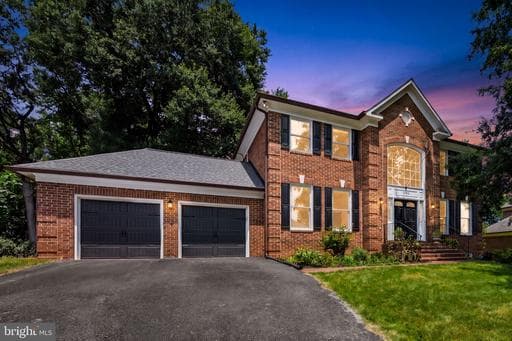
Welcome home to 2752 Saint Elliott Court! Step through the double front doors into this lovely brick, center colonial home beautifully situated on a very flat, quiet cul-de-sac in a highly desirable neighborhood in Alexandria. The cathedral ceiling foyer with Palladian window floods the entryway with warm, natural light and invites you to explore the updates and special features within this beautiful home. The center foyer is flanked on the right by a formal living room .and on the left by a formal dining room enhanced with elegant wainscoting, chair rail, crown molding and contemporary 6-inch baseboards. Both rooms have windows that stretch almost floor to ceiling and allow generous amounts of natural light with newly painted, neutral color walls. Enter the upgraded kitchen from the dining room where you’ll find white cabinets and stainless steel appliances. Durable, Silestone countertops complete this stylish kitchen with enough space for a good-sized, casual eating space. The entire main flooring is American Cherry hardwood (a lighter color wood). Between the kitchen and family room is a bonus or Conservatory room with skylights and a view of the private, newly fenced backyard with cleared space for a comfortable fire pit for entertaining. The family room adjacent to the kitchen completes the main level and has 2 solid, built-in bookshelves with cabinet space that surround a cozy fireplace. The upper level includes 3-bedrooms and 2 full bathrooms. The primary suite is spacious enough for a small office or sitting room and has a 3-sided, gas fireplace as a luxurious addition. The primary bathroom has a double sink, stand-up shower and a deep, soaking tub. Both guest bedrooms have newer, neutral-colored carpet flooring and are generously-sized and light-filled. The lower level consists of 2 legal bedrooms, spacious and bright and 1 full bathroom. The utility room contains the HVAC and water heater with a large, open area for a workspace. The large family room is perfect for entertaining and contains a small kitchenette. MAJOR UPDATES INCLUDE: New Roof (2021), New AO Smith Water Heater (2026), New Sump pump (2026), New Washer and Dryer (2025), New Range (2022), New Dishwasher (2022), New Privacy Fence (2026). The house is wired for ADT to offer an extra layer of security. This neighborhood is convenient for hospital workers as INOVA Mount Vernon is within walking distance. Nearby are a bountiful Fairfax County Library and a fire station and police station are in close proximity. Costco shopping and restaurants are approximately 1/2 mile. For commuters, Route 1, the GW Pkwy, I-495 are all within an easy drive; Huntington Metro Station - 15 minutes. Old Town Alexandria and Washington, D.C. are short trips from this location! Make this your home!
Location
Living in Alexandria
Schools
Public schools
- T.C. Williams High School
- George Mason Elementary
- Lyles-Crouch Traditional Academy
Commute
Major Routes
I-395, I-495, GW Parkway
Walkability
Somewhat Walkable
Safety
15% above Virginia average
Property Tax
~$10,823/yr on median home
Single Family agents in Alexandria
Sorted by how many single-family homes they have sold in Alexandria, plus speed, list-to-sold ratio, and price-band fit. Select up to 3 to interview.
Your path to this home
- 1Select agents who sell this type of home here
- 2Interview, negotiate, and hire your agent online
- 3Match with a lender who funds loans for this home and area
- 4Interview, negotiate, and hire your lender online
- 5Manage contract, inspection, appraisal, and closing in one place