Listing details
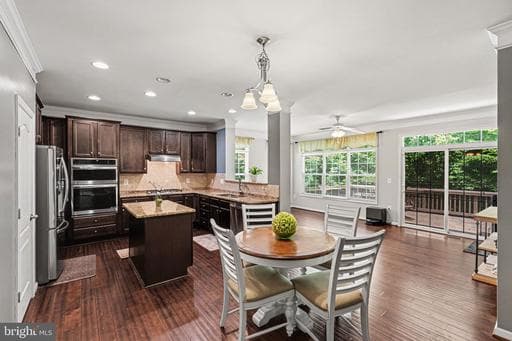
Welcome Home to Stafford Estates—where space, privacy, and luxury come together! Set on nearly 4 private acres, this impressive 5-bedroom, 5-full-bath home offers the space you've been searching for, with main-level living, multiple entertaining areas, and a finished walk-out basement featuring a theater room, wet bar, and recreation space. From the gourmet kitchen and spacious family room to the luxurious primary suite, every level of this exceptional home is designed for comfortable living and unforgettable gatherings. The main level welcomes you with a grand foyer and an inviting flow throughout the home. To the right, a private office features elegant glass French doors and its own exterior entrance, making it an ideal space for working from home or running a business. To the left, the formal dining room provides the perfect setting for holiday meals, family gatherings, and entertaining. At the heart of the home is the gourmet kitchen, featuring abundant cabinetry, granite countertops, a gas range, wall oven, and microwave. The adjoining sunroom provides a bright and comfortable space to enjoy your morning coffee while taking in the peaceful surroundings. The kitchen opens directly to the spacious family room, where a cozy fireplace creates a warm and inviting gathering space. A generously sized bedroom is also located on the main level and features a wall-to-wall closet and convenient access to a full bathroom—perfect for guests, extended family, or main-level living. Upstairs, you'll find four additional spacious bedrooms and three full bathrooms. One bedroom offers a private en suite bathroom, creating an ideal retreat for a teenager or overnight guests. The luxurious primary suite features two walk-in closets and a spa-inspired en suite bathroom complete with a soaking tub, walk-in shower, and dual vanities. The walk-out basement takes entertaining to the next level. Enjoy movie nights in the fully equipped theater room, gather around the wet bar, or utilize the additional bonus room for recreation, hobbies, or a home gym. With plenty of space for game-day gatherings and entertaining, this level offers endless possibilities. Recent Updates Include: HVAC system (2024) Air conditioning unit (2024) Gas range (2023) Septic system cleaned (2025) Deck flooring and banisters New carpet Fresh interior paint Items That Convey: Theater room chairs Projector and screen Surround sound system Pool table Air hockey table Electric vehicle charger Seller is willing to assist with closing costs, providing an additional opportunity for buyers. Come experience the privacy and tranquility of nearly four acres while enjoying the spaciousness and amenities this Stafford Estates home has to offer. Schedule your private tour today and discover all this exceptional property has to offer!
Location
Living in Fredericksburg
City-level context, not this home's school assignment, commute, or tax bill.
Schools
Public schools listed for this area - confirm assignment with the district
- James Monroe High School
- Walker-Grant Middle School
Commute
Major Routes
I-95, Rt 1, Rt 3
Walkability
Car-Dependent
Reported crime data
City-level public data from 2023. These historical rates do not characterize a specific address or predict individual experience.
Property Tax
Single Family agents in Fredericksburg
Sorted by how many single-family homes they have sold in Fredericksburg, plus speed, list-to-sold ratio, and price-band fit. Select up to 3 to interview.

Victoria Clark-Jennings
PlatinumBerkshire Hathaway HomeServices PenFed Realty
Your path to this home
- 1Select agents who sell this type of home here
- 2Interview, negotiate, and hire your agent online
- 3Match with a lender who funds loans for this home and area
- 4Interview, negotiate, and hire your lender online
- 5Manage contract, inspection, appraisal, and closing in one place