Listing details
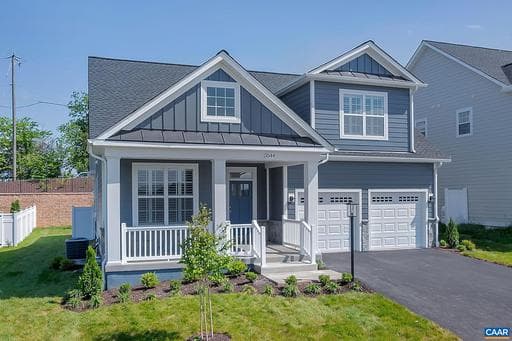
PRESALE 2027 delivery. Located in a vibrant area where every corner tells a story, Dunlora Village invites you to embrace a lifestyle that connects you to nature and the heart of a welcoming town. The Cismont single-family home features 3-4 bedrooms and 2.5-3.5 baths. Characterized by its main-level living design, the Cismont offers a plan with the primary bedroom, kitchen, laundry room, great room, and home office conveniently located on the first floor. This design also features 2 additional guest bedrooms, a full bath, and loft space on the second floor. The kitchen showcases granite countertops, maple cabinetry, and stainless steel appliances. Personalize this home with vaulted ceilings, wood beams, a covered or screened rear deck/patio, and multiple exterior options. Situated along the Rivanna River, Dunlora Village will offer multiple community spaces for endless adventures. Homeowners will have the option to explore many new experiences with a variety of homesites available. Similar photos.,Granite Counter,Maple Cabinets
Location
Living in Charlottesville
Schools
Public schools
- Charlottesville High School
- Buford Middle School
- Jackson-Via Elementary
Commute
Major Routes
I-64, Rt 29, Rt 250
Walkability
Car-Dependent
Safety
32% above Virginia average
Single Family agents in Charlottesville
Sorted by how many single-family homes they have sold in Charlottesville, plus speed, list-to-sold ratio, and price-band fit. Select up to 3 to interview.
Your path to this home
- 1Select agents who sell this type of home here
- 2Interview, negotiate, and hire your agent online
- 3Match with a lender who funds loans for this home and area
- 4Interview, negotiate, and hire your lender online
- 5Manage contract, inspection, appraisal, and closing in one place