Listing details
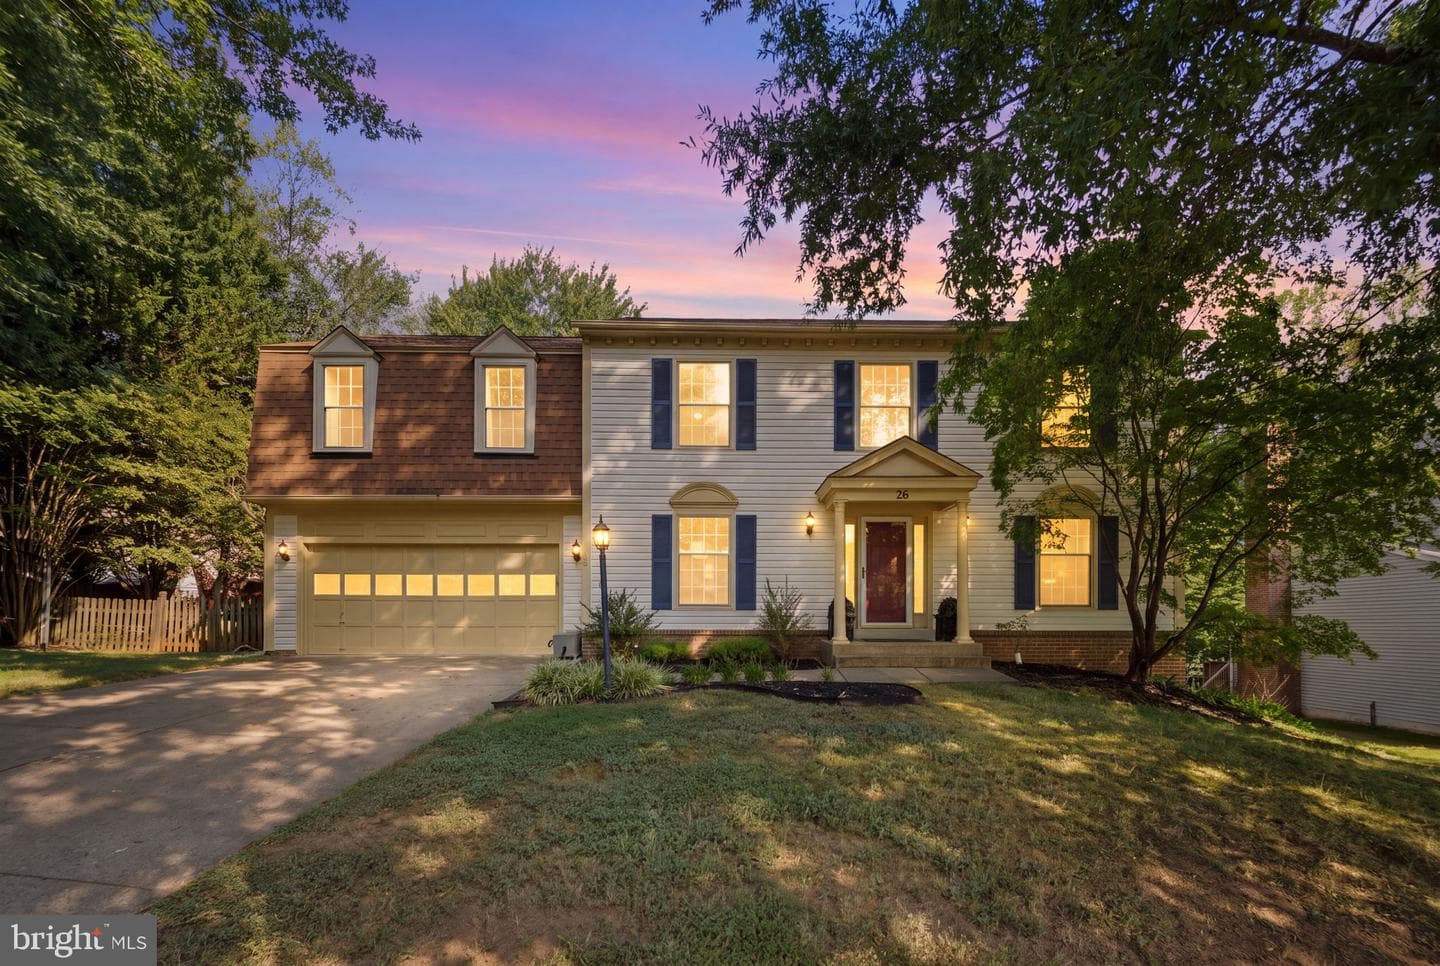
Nestled in the charming community of Hampton Oaks, this exquisite Colonial-style residence offers a perfect blend of luxury and comfort, ideal for those seeking an elevated lifestyle. With a major renovation completed in 2026, this home boasts modern elegance while retaining its classic charm. Step inside to discover a spacious and inviting interior, where an open floor plan seamlessly connects the gourmet kitchen, dining area, and family room. The kitchen is a culinary enthusiast's dream, featuring upgraded countertops, stainless steel appliances, and ample space for casual dining. Enjoy cozy evenings by the gas fireplace in the family room, creating a warm ambiance for gatherings or quiet nights in. The home features four generously sized bedrooms, including a primary suite that offers a private retreat with a luxurious bathroom complete with a jetted tub and stall shower. Each bedroom is designed with comfort in mind, featuring walk-in closets and plush carpeting that adds a touch of warmth. The full basement, with both interior and outside access, presents endless possibilities for customization, whether you envision a home gym, entertainment space, or additional living quarters. Outside, the property is beautifully maintained, with a well-manicured yard and a community that offers an array of amenities. Enjoy sunny days at the community pool, take a stroll along the bike trails, or engage in friendly competition at the basketball courts. The association fee covers common area maintenance, ensuring that the surroundings remain pristine. Parking is a breeze with a two-car attached garage and additional driveway space, providing convenience for you and your guests. The home is equipped with modern conveniences, including a main-floor laundry area. With its prime location just minutes from commuter lots, rail stations, and Quantico Marine Corps base, this residence offers easy access to urban conveniences while maintaining a serene suburban atmosphere. Experience the perfect blend of luxury, comfort, and community in this stunning home, where every detail has been thoughtfully curated for an exclusive lifestyle.
Location
Living in Stafford
City-level context, not this home's school assignment, commute, or tax bill.
Schools
Public schools listed for this area - confirm assignment with the district
- North Stafford High School
- Mountain View High School
- Stafford High School
Commute
Major Routes
I-95, Rt 1, Rt 610
Walkability
Almost All Errands Require a Car
Reported crime data
City-level public data from 2023. These historical rates do not characterize a specific address or predict individual experience.
Property Tax
Single Family agents in Stafford
Sorted by how many single-family homes they have sold in Stafford, plus speed, list-to-sold ratio, and price-band fit. Select up to 3 to interview.
Explore local lenders
Based on listed service areas. Explore profiles and choose who you want to work with.
Your path to this home
- 1Select agents who sell this type of home here
- 2Interview, negotiate, and hire your agent online
- 3Explore lender profiles for this area
- 4Choose who to work with and keep your Move together
- 5Manage contract, inspection, appraisal, and closing in one place