Listing details
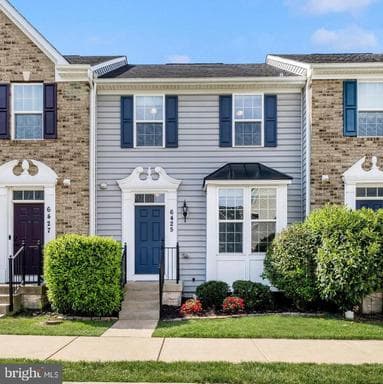
*OPEN HOUSE CANCELLED* NO CITY TAXES! Professionally painted and move-in ready, this beautifully maintained 3-bedroom, with 4th bedroom potential in the basement, 2 full and 2 half bath townhome in sought-after Linton at Ballenger offers over 2,400 finished square feet of stylish and versatile living space across three finished levels. Recent improvements include fresh paint throughout the basement, kitchen, laundry room, primary bedroom, secondary bedroom, and upper-level bath, giving the home a bright, refreshed feel that truly stands out from the competition. Built in 2015, this home features an open-concept main level with hardwood flooring, spacious living and dining areas, and a bumped-out gourmet kitchen complete with granite countertops, oversized island, stainless steel appliances, pantry, and abundant cabinet space and an awesome Private back yard—perfect for both everyday living and entertaining. Upstairs, the bumped-out primary suite offers a spacious retreat with walk-in closet and private bath, while the additional bedrooms and upper-level laundry provide comfort and convenience. The fully finished lower level offers exceptional flexibility and includes a large finished space with egress window and nearby half bath currently being utilized as a 4th bedroom, home office, guest area, or recreation space. An additional standout feature is the dedicated sound-dampened flex space enhanced with double drywall and sound-dampening compound—ideal for a media room, gaming space, gym, music room, or private office. Outside, enjoy a fully hardscaped patio, privacy fencing, and low-maintenance outdoor living space designed for relaxing or entertaining. Additional highlights include an HVAC system approximately 1 year old, community pool amenities, assigned parking, and a highly convenient location near shopping, dining, parks, and major commuter routes. This home combines updated condition, flexible living space, and an exceptional Ballenger Creek location—offering tremendous value compared to newer construction nearby. Schedule your private tour today! *Room measurements on Floor plan and MLS description are estimated*
Location
Living in Frederick
Schools
Public schools
- Urbana High School
- Oakdale High School
- Gov. Thomas Johnson High School
Commute
Major Routes
I-70, I-270, Rt 15, Rt 340
Walkability
Car-Dependent
Safety
8% above Virginia average
This home is no longer for sale
This listing has come off the market, so it cannot be bought through smover right now. The details below are kept for reference.
Looking for a home like this one?
Search homes for sale near here and find an agent who knows the area.
Search homes for sale