Listing details
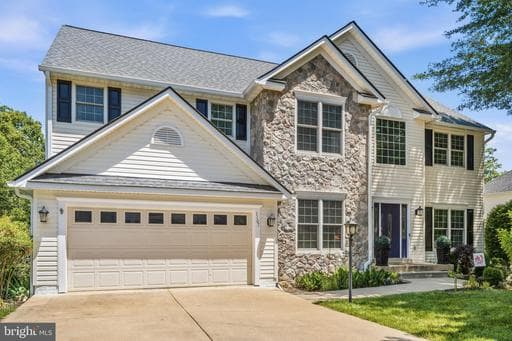
Welcome to your forever home in Fredericksburg! This meticulously maintained and thoughtfully updated residence offers the perfect blend of timeless elegance and modern convenience. From the moment you step through the beautiful front entrance, you’re greeted by gleaming hardwood floors that flow throughout the entire main and upper levels. The grand foyer is flanked by a private office with classic hardwoods and a formal living room that opens into an expansive dining room—perfect for hosting, complete with chair rail molding, decorative window boxes, and a stylish chandelier. The heart of the home is the chef’s kitchen, remodeled in 2013, featuring premium cabinetry with abundant storage and a large island offering 360-degree access. High-end appliances include a Bosch dishwasher, stainless steel suite, and a Café gas range, along with double wall ovens and a spacious pantry. Elegant finishes such as quartz countertops and chic pendant lighting elevate the space. Just beyond, the sunroom offers a bright, window-filled retreat with French doors leading to your outdoor oasis. A spacious laundry room with built-in cabinets and an extra refrigerator (as-is) adds convenience, and the laundry machines convey (as is). Outdoor living is just as impressive, with an oversized deck redone in 2022, featuring low-maintenance Trex decking, vinyl surrounds, and sleek glass railings for unobstructed views. Inside, the expansive 25x25 family room provides a warm gathering space with a cozy gas fireplace. The primary suite serves as a true sanctuary, complete with a private sitting room and an oversized walk-in closet outfitted with a custom California Closet system. The primary bath, fully renovated in 2022, showcases floor-to-ceiling tile, quartz countertops, dual sinks, a dedicated makeup area, a separate commode, and a large walk-in shower with dual shower heads. Upstairs, the oak staircase—refinished in 2015—leads to three generously sized secondary bedrooms, one featuring a built-in Murphy bed that conveys. The hall bathroom was updated in 2017 with quartz countertops, elegant tilework, and a tub/shower combination. The finished lower level includes an enormous rec room, a spacious bedroom with walk-in closet, a beautiful full bath, a workout room, a storage space with shelving, and plumbing for a wet bar or kitchenette. Key upgrades include a brand new roof installed in 2025, recently replaced windows throughout, a main HVAC unit replaced in 2022, and a secondary unit updated in 2018. The home is equipped with a Ring security system. The two-car garage includes a workbench, ceiling-mounted storage, and attic access.
Location
Living in Fredericksburg
Schools
Public schools
- James Monroe High School
- Walker-Grant Middle School
Commute
Major Routes
I-95, Rt 1, Rt 3
Walkability
Car-Dependent
Safety
47% above Virginia average
Property Tax
~$5,864/yr on median home
Single Family agents in Fredericksburg
Sorted by how many single-family homes they have sold in Fredericksburg, plus speed, list-to-sold ratio, and price-band fit. Select up to 3 to interview.

Your path to this home
- 1Select agents who sell this type of home here
- 2Interview, negotiate, and hire your agent online
- 3Match with a lender who funds loans for this home and area
- 4Interview, negotiate, and hire your lender online
- 5Manage contract, inspection, appraisal, and closing in one place