Listing details
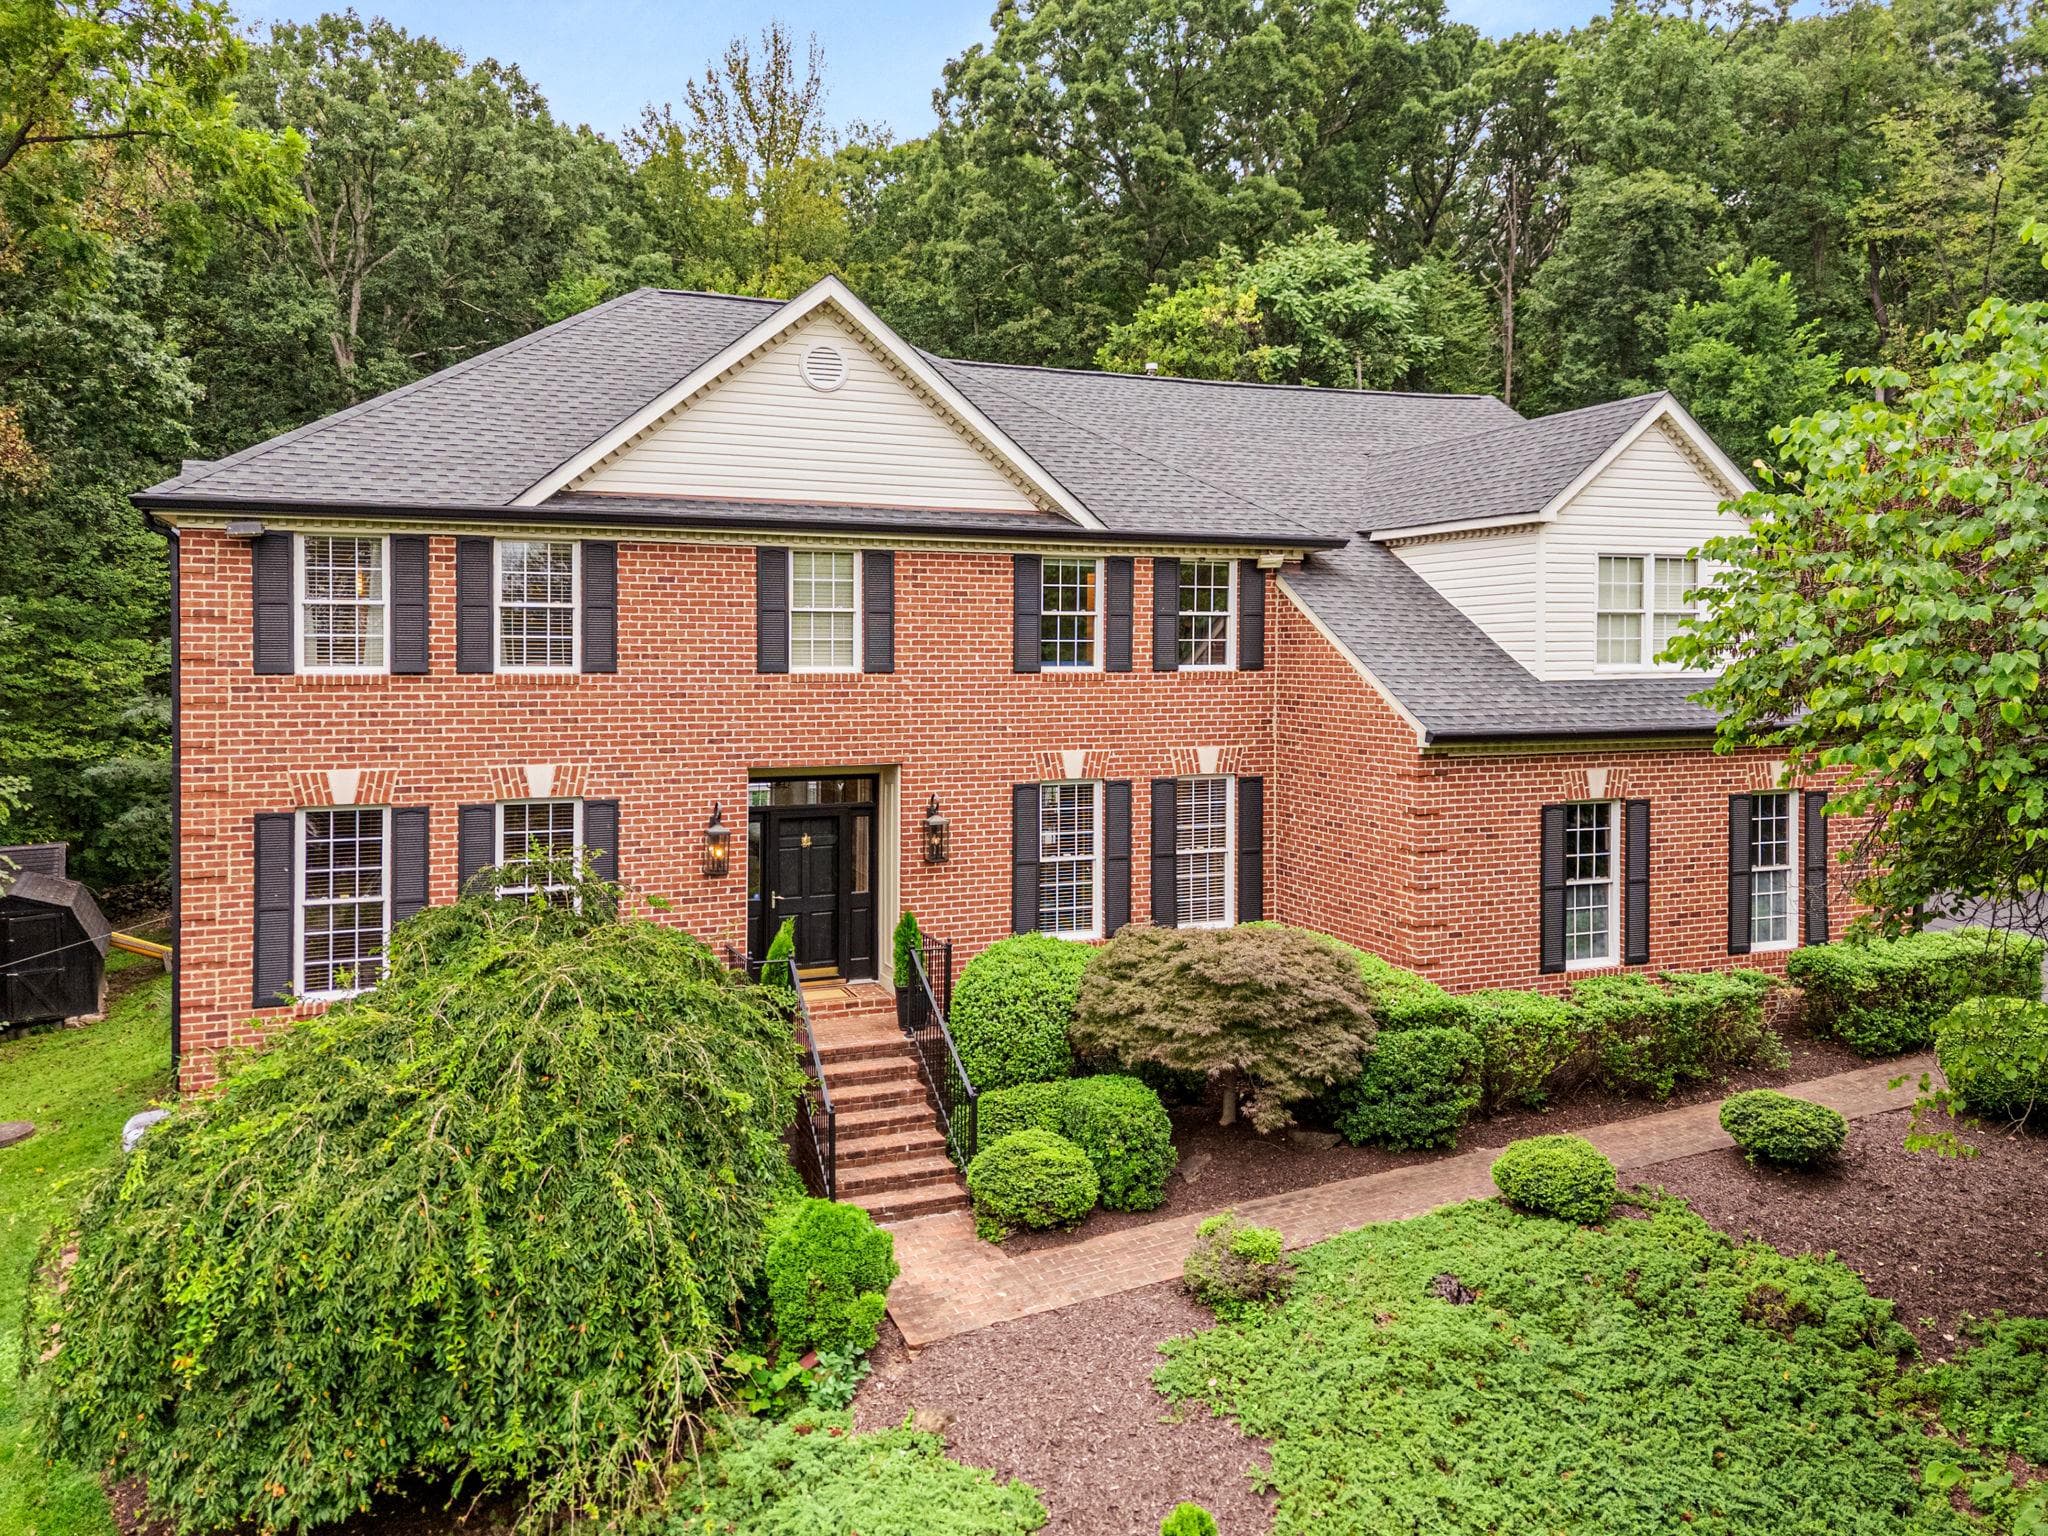
*Note Zillow is erroneously listing home as requiring a HOA Fee of $493.50. That is the ANNUAL fee. Listing has been updated to reflect the equivalent monthly fee amount.* 7534 Cannoneer Court, Warrenton, VA - Custom All-Brick Manor Tucked away at the end of a quiet cul-de-sac, this stately all-brick custom home sits on a private lot in the heart of Warrenton, just outside town limits. This 6-bedroom, 4.5 bath home offers over 5,600 square feet of living space across three expansive levels and combines timeless craftsmanship and modern updates resulting in a rare blend of luxury and livability. Exquisite Interior Features The home’s classic brick exterior and elegant lines welcome you. Inside, discover 9+ foot ceilings, rich architectural details, and gracious living spaces designed for both intimate gatherings and large-scale entertaining. The gourmet kitchen, fully renovated with elegant finishes, flows into a subtly open concept family room, creating a warm and functional space for daily living or hosting. The home also features a convenient elevator which doubles as a dumb waiter, leading to all three levels of the home including the lower-level in-law suite and kitchenette. This is perfect for entertaining guests or providing for multigenerational living. The upper level offers a spacious primary suite. The fully renovated master bathroom features a soaking tub, walk in shower, custom sauna, custom cabinetry, and large windows open to mature trees, providing a spa like experience. Two additional bedrooms connected by a Jack & Jill bathroom, and two additional bedrooms complete the upper level connected by a hallway open to the family room below. The back bedroom is very spacious, providing room for a potential second master bedroom. The finished basement is a true extension of the home, featuring a private suite that includes a kitchenette with walkout double doors, study with a second fireplace, renovated bathroom, and expansive entertaining area. This home is ideal for entertaining, ensuring comfort and privacy for all. Modern Updates Throughout This home has been meticulously updated. In addition to aesthetic improvements throughout, several areas have been remodeled. The main level kitchen, lower-level kitchenette, master bathroom, and lower-level bathroom have been fully renovated, blending modern convenience with the home’s timeless character. Reflecting a historic Georgian architectural style, the windows and thoughtful design fill the home with natural light, enhancing its warmth and elegance. The home has been meticulously maintained with a new roof installed in 2017, as well as septic system upgrades. New septic system pumps were installed in 2024 and new carpeting has also been installed on the upper level in 2025. Outdoor Oasis Step out onto the back deck and take in sweeping views, buffered by a neighboring ten acre forested property behind the home. Mature trees surround all sides of the lot. Two large fig trees, four pear trees and three peach trees also accent the back and side of the property. The home features an expansive 750+ square foot deck, overlooking an organic English garden and a stately stone wall against the backdrop of the beautiful forest. Wintertime views are magical when it snows. Wildlife frequent the property and it is common to see rabbits peering into the garden, foxes taking and evening stroll, and an occasional turkey meandering across the open grass. This serene outdoor space is perfect for hosting events or relaxing while surrounded by nature. This property checks every box—luxury, privacy, and function within walking distance to Fauquier High School and the WARF while being two minutes from Old Town Warrenton. This is more than a home, it’s a lifestyle. Please note the owner is also the agent on this listing.
Location
Living in Warrenton
Schools
Public schools
- Fauquier High School
- Taylor Middle School
- Brumfield Elementary
Commute
Major Routes
Rt 29, Rt 17, Rt 211, Rt 15/29
Walkability
Car-Dependent
This home is no longer for sale
This listing has come off the market, so it cannot be bought through smover right now. The details below are kept for reference.
Looking for a home like this one?
Search homes for sale near here and find an agent who knows the area.
Search homes for sale