Listing details
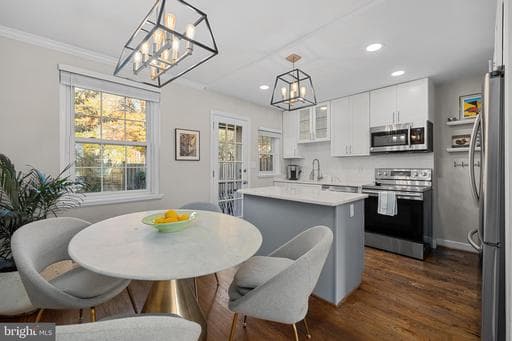
This wonderful, three-level townhouse is perfectly situated in Fairlington Meadows, just steps from the pool and Fairlington Community Center. Featuring a high-end kitchen remodel, this home provides luxurious character with classic, colonial charm that only Fairlington can provide. Gorgeous hardwood floors grace the main living level, flowing from the entry through the spacious living room, dining and kitchen area, bathed with abundant natural light from the south-facing, front of the home. Recessed lighting allows for an ambient setting when daylight wanes on this main level. The kitchen, open to living and dining with subtly-veined, white quartz countertops, white shaker cabinets and open, metal-framed, hanging lights over an island with contrasting, blue-grey cabinets. A white, subway-tile backsplash and stainless steel appliances round out the modern finishes in this stunning space. A walk-out from the back of the home leads to a well-manicured, private patio, perfect for gardening, entertaining, outdoor cooking, and relaxation. Classic hardwoods continue up the stairs and to the bedroom level. A generously-sized primary bedroom exudes natural light. It is generously-sized to include a walk-in and secondary closet. The second bedroom is cozily set in the back corner of the home and offers intuitive dimensions for an easy arrangement. The newly-transformed, main bathroom features a mosaic of white, gray, and silver shower tiles from the tub to the ceiling, a lavish, extended vanity under a sleek, quartz countertop, and a smart, shelf system to provide maximum convenience. On the lower level, luxury vinyl plank floors expand through the spacious bonus bedroom under recessed lighting and into a den space that is connected to a full bathroom and laundry. Amenities are plentiful in and around Fairlington with walkable pathways, scenic courtyards, a pool, sports courts, playgrounds, and the Fairlington Community Center. While this home is comfortably set in the neighborhood, it maintains supreme convenience to walkable amenities. The Bradlee Center, Shirlington Village, and Fairlington Centre offer fantastic restaurants, shopping, and entertainment options. W&OD and Four-Mile Run trails are easily accessible for walking, running, and biking opportunities through town and forested areas. For commuters, Route 7 and I-395 are immediately adjacent for travel and a neighborhood Metrobus line connects quickly with the Pentagon and Pentagon City rail stations and other parts of the DC/Northern Virginia area.
Location
Living in Arlington
Schools
Public schools
- Yorktown High School
- Washington-Liberty High School
- Williamsburg Middle School
Commute
Major Routes
I-66, I-395, Rt 50
Walkability
Somewhat Walkable
Safety
Near Virginia average
Property Tax
~$6,736/yr on median home
Includes $0.003 stormwater fee
Townhouse agents in Arlington
Sorted by how many townhouses they have sold in Arlington, plus speed, list-to-sold ratio, and price-band fit. Select up to 3 to interview.
Your path to this home
- 1Select agents who sell this type of home here
- 2Interview, negotiate, and hire your agent online
- 3Match with a lender who funds loans for this home and area
- 4Interview, negotiate, and hire your lender online
- 5Manage contract, inspection, appraisal, and closing in one place