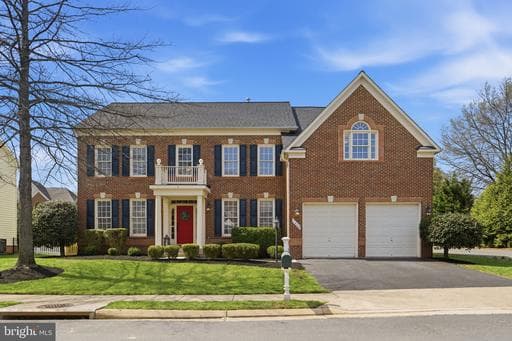
Listing details
OPEN HOUSES CANCELED 6/20 and 6/21. SALE PENDING. This is the MOVE-IN READY home you have been WAITING for! MAJOR updates have already been completed so you can move in with confidence and start enjoying your new home from day one! BRAND NEW HVAC AND FURNACE (JUNE 2026), NEW HOT WATER HEATER (2023) and NEW ROOF (2021)!!! Now offered at an exceptional price, the expansive Raleigh II model offers over 5,300 finished square feet of beautifully designed living space, an UNMATCHED VALUE in today’s market. This aggressive price improvement creates the perfect chance to secure luxury, space, and lifestyle before it’s gone! Enhanced by multiple bump-outs and extensions on all three levels, making it one of the larger and more desirable versions of this floor plan. Step inside the bright and airy two-story foyer, where natural light pours in and hardwood floors guide you through the main level. A dedicated home office featuring french doors makes working from home or managing daily schedules easy, while the formal living and dining rooms are ready for holidays, celebrations, and everything in between. At the heart of the home, the spacious kitchen is designed for real life, featuring upgraded appliances, granite countertops, double ovens, a large center island for meal prep, abundant cabinet storage and even a homework nook. The eat in-kitchen opens seamlessly to the expansive family room with a cozy gas fireplace and offers natural light with ample windows so you can stay connected while cooking, relaxing or entertaining inside or outside. Upstairs, offers 4 LARGE bedrooms and 3 FULL bathrooms. The primary suite is your private retreat complete with a sitting room, his-and-hers walk-in closets and a spacious step down ensuite with a soaking tub, separate shower and dual vanities. Bedroom 2 enjoys its own ensuite with tub/shower combo and Bedrooms 3 and 4 share a well-appointed hall full bath with double sinks, tub/shower combo and large linen closet, giving everyone their own space and comfort. The finished basement adds incredible flexibility featuring a full bath, large recreation area, family room/game room with a rough-in for your dream custom bar or kitchen and an additional 5th bedroom ideal for guests, a playroom, gym or teen hangout space and still offers tons of storage . Step outside to a flat, fully fenced backyard perfect for playtime, pets and weekend gatherings plus a large deck ready for summer BBQs and evenings under the stars. In ground sprinkler system and outdoor uplighting complete the exterior look. In addition to major updates, the sellers have shown pride in ownership with NEW DECK STAIRS (2026), NEW ATTIC INSULATION (2026) 2 NEW GARAGE OPENERS (2026), NEW DECK FLOORING (2024), NEW CARPETS (2020), BASEMENT COMPLETED (2014) and NEW SUMP PUMP (2014). Living in Piedmont means more than just a beautiful home, it���s a lifestyle your family will love. Piedmont offers 24/7 monitored gated security, 2 Outdoor pools, 1 Indoor pool, Fitness Center, Lighted Pickleball and Tennis courts, Tot Lots, Walking/Jogging Paths, Basketball Court and the 18-hole Tom Fazio designed Championship Golf Course (social and golf memberships available) . All of this just minutes from shopping, restaurants, wineries, breweries, commuter routes (I-66, Route 29 & 15) and top-rated schools making everyday life as convenient as it is enjoyable.
Location
This home is no longer for sale
This listing has come off the market, so it cannot be bought through smover right now. The details below are kept for reference.
Looking for a home like this one?
Search homes for sale near here and find an agent who knows the area.
Search homes for sale