Listing details
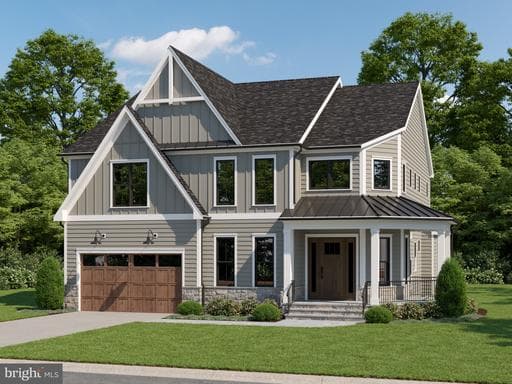
NEW CONSTRUCTION in Bethesda's Ashburton Neighborhood — Walter Johnson Schools — June 2026 Expected Delivery! Welcome to 6226 Stoneham Ct., a stunning 5-bedroom, 4.5-bath new build offering nearly 5,000 finished square feet from award-winning The Wormald Companies. Tucked into one of Bethesda's most sought-after neighborhoods, this home blends modern luxury with everyday convenience — walkable to schools and parks, just minutes to shopping, commuter routes, and Metro access. Step inside the inviting entry gallery, where wide-plank hardwood floors and a beautiful open staircase set the tone for the home's elevated craftsmanship. The formal dining room flows into the gallery, while the great room—featuring faux wood ceiling beams and a gas fireplace—connects effortlessly to the gourmet kitchen and breakfast area, creating an open, light-filled space perfect for everyday living and entertaining. A private main-level office offers the perfect setting for work or study. The gourmet kitchen showcases a dramatic quartz-topped island, double-stack to the ceiling cabinetry with soft-close features, a beverage center, and premium Bosch stainless steel appliances, including a 36" 5-burner gas cooktop, double ovens, built-in microwave, and 36" refrigerator. Adjacent to the kitchen, the mudroom with custom cubbies connects to the two-car garage for added convenience. Upstairs, the grand owner's suite impresses with a tray ceiling, two spacious walk-in closets, and a spa-like bath with a freestanding soaking tub, oversized glass-enclosed shower, and quartz-topped dual vanities. Three additional bedrooms, each with walk-in closets, include one ensuite and a Jack-and-Jill bath. A second-floor loft provides flexible space for a family room or second office, and a laundry room with cabinetry and sink completes the level. The fully finished lower level offers a large recreation room with a wet bar, a fitness area, a fifth bedroom, a full bath, and abundant storage—perfect for guests or entertaining. The home's thoughtful details continue throughout with upgraded trim, extensive recessed lighting, 9-foot ceilings on the main and upper levels, and all designer finishes already selected. Exterior highlights include a stone and Hardie® siding façade, covered flagstone front porch, rear flagstone patio, and professionally designed landscaping. Energy-efficient systems, CAT 6 wiring, and a car charger outlet complete this thoughtfully designed home built with Wormald's signature quality and craftsmanship. *** PHOTOS — are a representation of the selected finishes for this home; not actual photos of the listing. ***
Location
Living in Bethesda
Schools
Public schools
- Walt Whitman High School
- Bethesda-Chevy Chase High School
- Thomas W. Pyle Middle School
Commute
Major Routes
I-495, I-270, Rt 355
Walkability
Very Walkable
Safety
36% below Virginia average
Property Tax
~$19,739/yr on median home
Montgomery County rate ($0.988 county + state)
This home is no longer for sale
This listing has come off the market, so it cannot be bought through smover right now. The details below are kept for reference.
Looking for a home like this one?
Search homes for sale near here and find an agent who knows the area.
Search homes for sale