Listing details
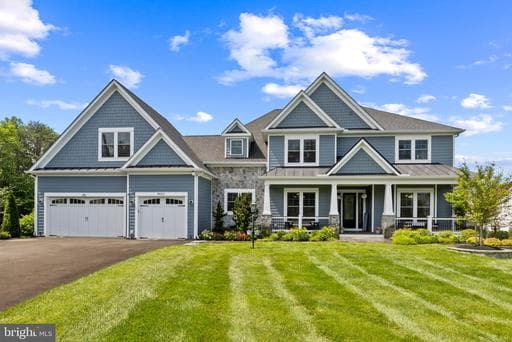
Stunning 7,300+ sq ft custom estate offering 7 Bedrooms, 7 Full Baths, and 2 Half Baths on a private gated lot in Manassas. This high-efficiency, technology-forward residence features 10-foot ceilings, hardwood, marble, and granite flooring, extensive crown molding, recessed lighting, and refined architectural details throughout. The seller is open to considering a variety of acquisition structures for qualified buyers, including seller financing, lease-to-own arrangements, and payment in Bitcoin, subject to mutually agreeable terms. A rare opportunity to own a luxury residence that seamlessly blends sophisticated living, modern technology, and exceptional purchasing flexibility. The gourmet kitchen is appointed with premium Thermador appliances, a six-burner gas range with pot filler, oversized quartz island, farmhouse sink, soft-close cabinetry, and a hidden walk-in pantry with an additional refrigerator. The adjoining family room features a coffered ceiling and gas fireplace, creating an ideal setting for both everyday living and entertaining. Dual primary suites, one on the main level and one upstairs, offer tray ceilings, custom walk-in closets, spa-inspired baths with soaking tubs, and oversized tiled showers. Five additional bedrooms each feature private ensuite baths, providing exceptional comfort and privacy for family members and guests. Two laundry rooms add convenience and functionality. The fully finished lower level is designed for recreation and wellness, featuring a custom home gym, private infrared sauna, expansive game room, and a full-service bar complete with a dishwasher, ice maker, under-counter refrigerator, and freezer. Outdoor living rivals a private resort with a heated 8-foot-deep pool and spa, covered pavilion with fireplace and TV, built-in gas grill and refrigerator, Trex deck, and a stone patio with a waterproof under-deck system. Additional enhancements include a gated entrance, security camera system, automated blinds, full-yard irrigation system, and numerous smart-home features throughout.
Location
Living in Manassas
Schools
Public schools
- Osbourn High School
- Metz Middle School
- Round Elementary
Commute
Major Routes
I-66, Rt 28, Rt 234
Walkability
Car-Dependent
Safety
7% above Virginia average
Property Tax
~$39,672/yr on median home
Single Family agents in Manassas
Sorted by how many single-family homes they have sold in Manassas, plus speed, list-to-sold ratio, and price-band fit. Select up to 3 to interview.
Your path to this home
- 1Select agents who sell this type of home here
- 2Interview, negotiate, and hire your agent online
- 3Match with a lender who funds loans for this home and area
- 4Interview, negotiate, and hire your lender online
- 5Manage contract, inspection, appraisal, and closing in one place