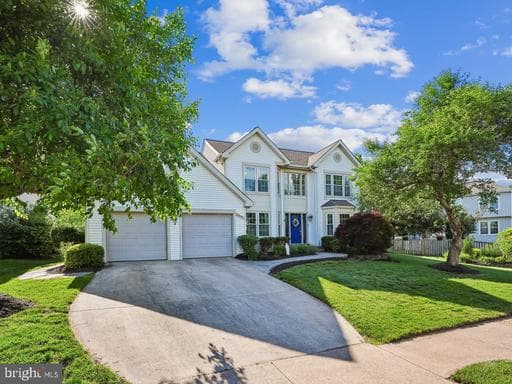
Listing details
1st Open House-Sunday 7/19 4-6. 2nd Open House-Thursday 7/23 5-7. Fall in love with this house built for entertainment the minute you walk into its open vaulted foyer and family room leading to an enormous kitchen just not found in this size house. The window from the kitchen sink opens to easily hand food to your partner grilling on the deck. An added bonus is the shelving and granite countertop between the breakfast nook & famiy room where you can leave appetizers to entertain or comfortably watch your favorite TV shows at the bar stools overlooking the family room. If peace & quiet is what you seek, move to the 1st floor office to get some work done, retreat to the 4 season sunroom with floor to ceiling windows, cozy patio to convene with nature, or slip into the 6 person hot tub integrated into the low maintenance trex deck just steps from the sunroom door. In the evening there is nothing better than convening with friends & roasting smores at the firepit in the backyard (both firepit an wood convey). Don't miss the storage shed to store your gardening or sports equipment. Next, walk down into the massive basement with a mini kitchen/bar area, and closet to store additional coats + enclosed shelves for easy access to toys or decorations. Ample storage is also available under the steps, and in the utility & electrical panel rooms. The basement has a walkout access to make furnishing the basement or storage easier. New laminate flooring makes maintenance and cleanup easy. Walk up to the top floor where one can peer down into the foyer and family room (or drop some needed item to family members). There you will find 4 total bedrooms with the primary bedroom suite featuring an enormous walk-in closet full of possibilitoes and newly removated primary bathroom with separate soaking tub. As you leave, don't miss the hassle-free flagstone walkway and entrance stoop or seasonal flowers planted in the kidney garden and around the yard. Shopping and restaurants at 2 shopping centers can be found within a few minutes drive. The last stop of the Silver Line metro is just 4 miles away to ease your commute, to access a fun evening in DC, or get to Dulles airport free from the DC traffic and parking fees.
Location
Living in Ashburn
Schools
Public schools
- Briar Woods High School
- Stone Bridge High School
- Eagle Ridge Middle School
Commute
Major Routes
Rt 7, Rt 28, Dulles Greenway
Walkability
Car-Dependent
Safety
57% below Virginia average
Property Tax
~$8,570/yr on median home
Loudoun County rate
Single Family agents in Ashburn
Sorted by how many single-family homes they have sold in Ashburn, plus speed, list-to-sold ratio, and price-band fit. Select up to 3 to interview.
Your path to this home
- 1Select agents who sell this type of home here
- 2Interview, negotiate, and hire your agent online
- 3Match with a lender who funds loans for this home and area
- 4Interview, negotiate, and hire your lender online
- 5Manage contract, inspection, appraisal, and closing in one place