Listing details
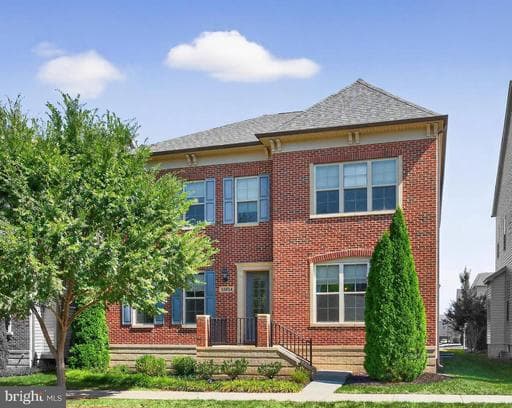
This rarely available Camberley Homes Lincoln Park model combines timeless Brownstone-style architecture with a highly sought-after 3-car garage. Thoughtfully designed and beautifully appointed, the home features a renovated chef’s kitchen with walnut accents, quartz finishes, Jenn Air and GE Café appliances, an oversized island, built-in Miele coffee maker, and a custom breakfast nook. The family room is enhanced with a coffered ceiling and custom floor-to-ceiling bookcases, while French doors open to a refined office with designer draperies. Perfect for entertaining, the main level flows seamlessly to the outdoor Trex deck and stone patio with built-in speakers. Upstairs, the luxurious owner’s suite offers a frameless glass shower and spa-inspired details, with every secondary bedroom finished in style. The expanded lower level includes a full second kitchen and theatre-ready flex space, creating the perfect retreat for gatherings and extended living. Every detail, from upgraded lighting and trim to closet organization systems, reflects the home’s exceptional quality and character.
Location
Living in Ashburn
Schools
Public schools
- Briar Woods High School
- Stone Bridge High School
- Eagle Ridge Middle School
Commute
Major Routes
Rt 7, Rt 28, Dulles Greenway
Walkability
Car-Dependent
Safety
57% below Virginia average
Property Tax
~$12,180/yr on median home
Loudoun County rate
Single Family agents in Ashburn
Sorted by how many single-family homes they have sold in Ashburn, plus speed, list-to-sold ratio, and price-band fit. Select up to 3 to interview.
Your path to this home
- 1Select agents who sell this type of home here
- 2Interview, negotiate, and hire your agent online
- 3Match with a lender who funds loans for this home and area
- 4Interview, negotiate, and hire your lender online
- 5Manage contract, inspection, appraisal, and closing in one place