Listing details
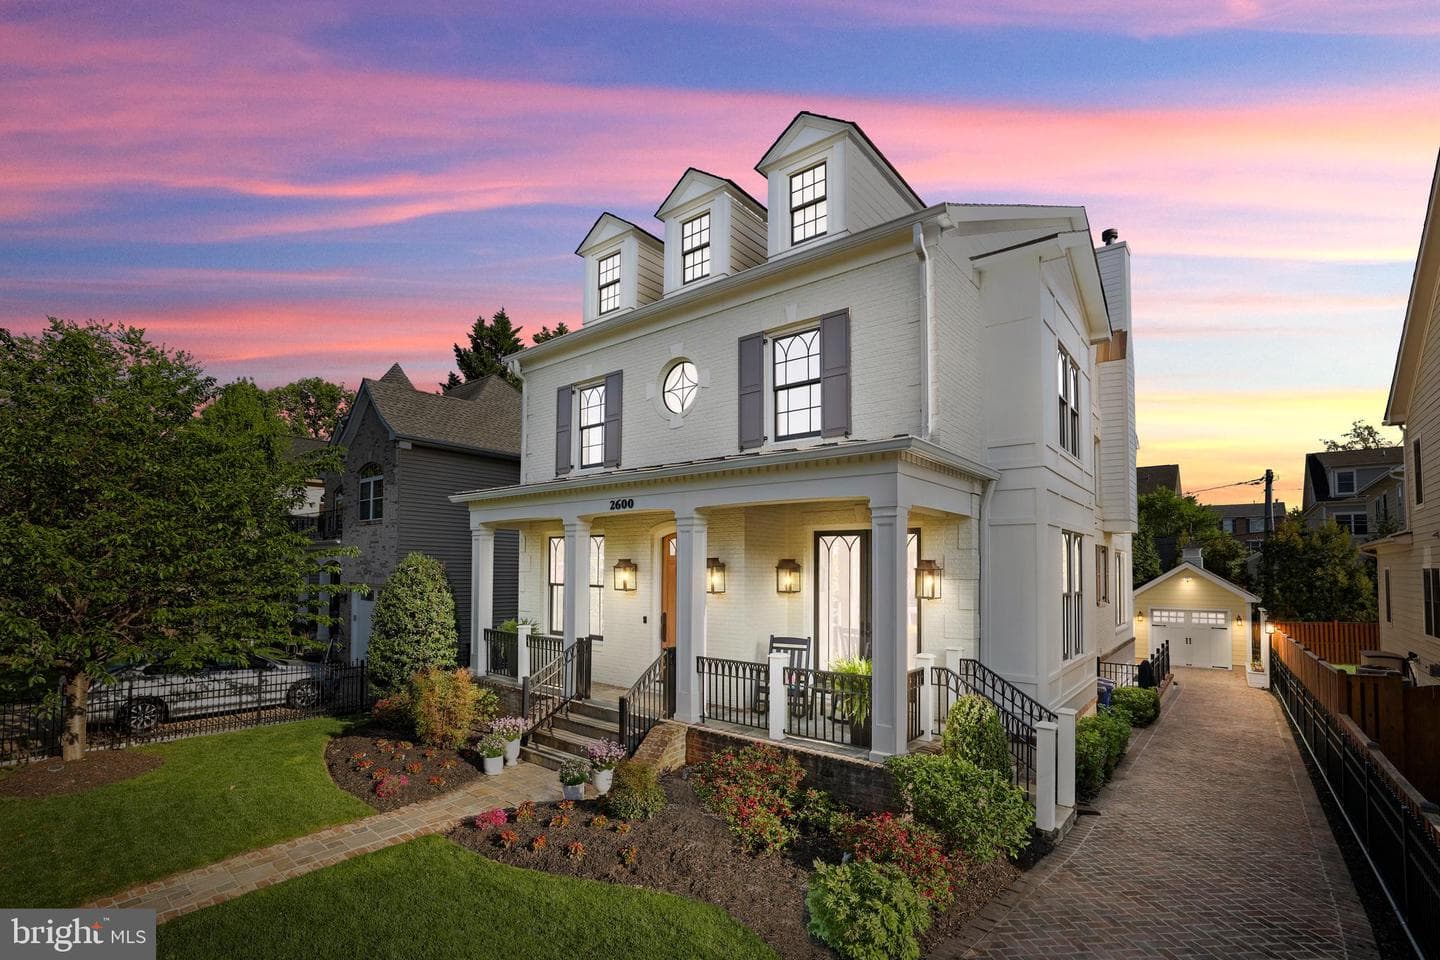
A collaborative masterpiece by architect Christine Kelly of Crafted Architecture, interior designer Jennie Curtis of Material Differences, and BCN Homes, this extraordinary four-level custom residence represents one of Clarendon's most distinctive luxury homes. From the beginning, this 6,400-square-foot home was designed to be a one-of-a-kind residence where timeless craftsmanship, bespoke design, and sophisticated luxury come together. Perfectly positioned just blocks from Clarendon Metro, boutique shopping, acclaimed restaurants, parks, and neighborhood cafés, this exceptional home offers an unmatched walkable lifestyle in one of Arlington's most coveted neighborhoods. Every detail reflects an uncompromising commitment to quality, from solid walnut hardwood flooring by Olde Savannah Floors and handcrafted custom millwork by Graber Cabinetry to elegant coffered ceilings, designer lighting, and expansive Norwood custom windows that fill the home with natural light. Spa-inspired bathrooms feature House of Rohl fixtures, hand-laid marble mosaic floors, and custom marble tilework throughout. Designed for effortless entertaining and everyday living, the spectacular gourmet kitchen showcases marble countertops, a professional-grade 60-inch Wolf range with dual ovens and grill, Wolf steam oven, Sub-Zero Pro Series refrigerator, Bosch dishwashers, custom solid copper Vent-A-Hood, Scotsman ice maker, in-wall auto-fill coffee maker, InstaHot dispenser, walk-in pantry, and an oversized center island. One of the home's signature spaces is the breathtaking conservatory, featuring floor-to-ceiling windows, a wood-burning fireplace, herringbone brick flooring, and an elegant wet bar with hammered bronze sink, marble surround, Perlick refrigerator, and integrated beer and wine tap system. The adjoining family room offers a gas fireplace and custom built-ins, while the private library provides beautifully crafted built-ins for an inspiring work-from-home setting. The luxurious primary suite serves as a private retreat with separate custom walk-in closets, a Perlick beverage refrigerator, in-wall auto-fill coffee maker, and a spa-inspired bath featuring heated marble mosaic floors, a Victoria + Albert soaking tub, and oversized steam shower. A covered private terrace with a fireplace, ceiling heater, and outdoor television extends the suite outdoors. The fourth level offers exceptional flexibility beneath soaring cathedral ceilings with skylights, custom built-ins, a full bath, and a fully equipped entertaining area complete with refrigerator, dishwasher, sink, and hot water dispenser. Step onto the rooftop veranda to enjoy a custom stainless steel Diamond Spa hot tub with integrated sound system beneath a pergola. The walk-up lower level features a spacious recreation room with custom wet bar, Sub-Zero and Perlick refrigeration, Bosch dishwasher, private movie theater, temperature-controlled wine cellar, fifth bedroom, full bath, dedicated dog-wash station, and direct backyard access. Additional luxury amenities include a Savant Smart Home system controlling lighting, audio, and entertainment, Stealth speakers, dual-zone HVAC, whole-house water filtration, water softener, humidifier, whole-house generator, and comprehensive security system. The professionally designed exterior features authentic Coppersmith gas lanterns, a fully fenced yard with electronic gate, powder-coated aluminum fencing, permeable brick driveway, and detached garage with additional storage. Just minutes from Georgetown, Washington, D.C., the Pentagon, and Reagan National Airport, this architecturally curated residence offers a rare opportunity to own a truly exceptional home where visionary design, extraordinary craftsmanship, and an unbeatable Clarendon location come together in perfect harmony.
Location
Living in Arlington
Schools
Public schools
- Yorktown High School
- Washington-Liberty High School
- Williamsburg Middle School
Commute
Major Routes
I-66, I-395, Rt 50
Walkability
Somewhat Walkable
Safety
Near Virginia average
Property Tax
~$31,879/yr on median home
Includes $0.003 stormwater fee
Single Family agents in Arlington
Sorted by how many single-family homes they have sold in Arlington, plus speed, list-to-sold ratio, and price-band fit. Select up to 3 to interview.
Your path to this home
- 1Select agents who sell this type of home here
- 2Interview, negotiate, and hire your agent online
- 3Match with a lender who funds loans for this home and area
- 4Interview, negotiate, and hire your lender online
- 5Manage contract, inspection, appraisal, and closing in one place