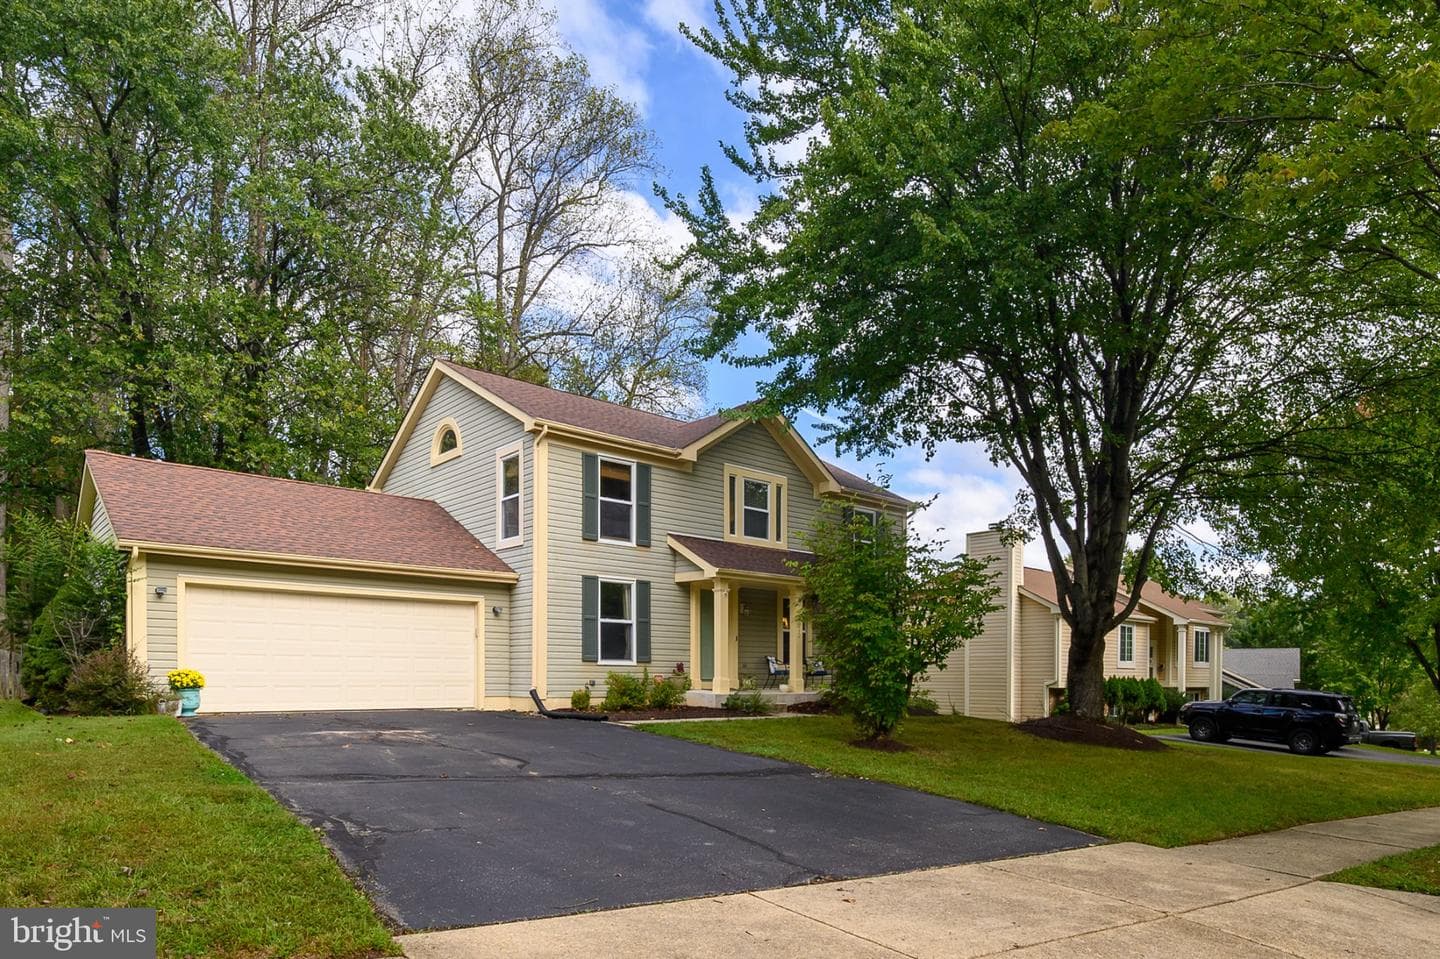
13210 Steeplechase Dr, Bowie, MD 20715-4542, United States

Bowie, MD 20715

$549,900

active
4
Beds
4
Baths
2,016
Sq Ft
1987
Built

Take control of your move.

Compare agents, lenders, and next steps for this home in one place.

13210 Steeplechase Dr, Bowie, MD 20715-4542, United States - Photo 1

Listing details

Welcome to 13210 Steeplechase Drive, a spacious 4 bedroom, 2.5 bath Colonial in Bowie. Built in 1987, this home features generously sized rooms, an open main living area and a beautiful backyard surrounded by mature trees. The main level was opened up in 2018 to create an easy flow between the kitchen, dining area and family room. The kitchen features white cabinetry, stainless steel appliances, ample counter space and breakfast bar seating. Large windows across the dining area bring in natural light and views of the backyard. A separate living room/sitting room/or office provides additional space, while ceramic tile flooring with the look of hardwood extends throughout the main level. A half bath completes this floor. Upstairs are four large bedrooms, including a spacious primary bedroom with a vaulted ceiling, multiple windows and a private full bath. Three additional bedrooms and a second full bath that was updated in 2020 with a tub, tile and flooring. The partially finished lower level provides plenty of room for storage, a workshop or future finishing and features a Bilco basement door replaced in 2026. Step outside to the deck, replaced in 2026, with plenty of room for outdoor dining, grilling and entertaining while enjoying the mature trees and spacious backyard. Landscaping was updated in 2025. Additional improvements include HVAC replaced in 2025, windows replaced in 2008 and roof replaced in 2003, along with the open-concept kitchen, dining and family room renovation and main-level flooring completed in 2018.

Location

Living in Bowie

City-level context, not this home's school assignment, commute, or tax bill.

Schools

SOL Pass Rate75%

Public schools listed for this area - confirm assignment with the district

  • Bowie High School
  • Eleanor Roosevelt High School
  • Benjamin Tasker Middle School

Commute

RailMARC (Penn Line)

Major Routes

Rt 50, Rt 301, I-495

Walkability

Walk Score22/100
Transit Score15/100
Bike Score25/100

Almost All Errands Require a Car

Reported crime data

City-level public data from 2023. These historical rates do not characterize a specific address or predict individual experience.

Violent crime1.5 per 1K
Property crime16.2 per 1K

Property Tax

Rate$1.28 per $100
2024

Prince George's County rate

Listed by Bill Franklin, Long & Foster Real Estate, Inc.MLS# 805419982748Listing via Bright MLS IDXUpdated Sep 29, 2026

Single Family agents in Bowie

Sorted by how many single-family homes they have sold in Bowie, plus speed, list-to-sold ratio, and price-band fit. Select up to 3 to interview.

BF

Bill Franklin

Platinum

Long & Foster Real Estate, Inc.

View proof for Bill Franklin
BN

Brittany Newman

Platinum

DRB Group Realty, LLC

View proof for Brittany Newman
BT

Bruno Tarquinii

Platinum

Fairfax Realty Premier

View proof for Bruno Tarquinii
GW

Gina White

Platinum

Coldwell Banker Realty

View proof for Gina White
HS

Hazel Shakur

Platinum

Redfin Corp

View proof for Hazel Shakur
AC

Adewemimo Collins

Platinum

Redfin Corp

View proof for Adewemimo Collins
NC

Nicholas Cintron

Platinum

APEX Realty, LLC

View proof for Nicholas Cintron
SW

Shelby Weaver

Platinum

Redfin Corp

View proof for Shelby Weaver
WS

Will Stein

Platinum

Compass

View proof for Will Stein
MB

Monica Bryant

Platinum

CENTURY 21 New Millennium

View proof for Monica Bryant

Your path to this home

  1. 1Select agents who sell this type of home here
  2. 2Interview, negotiate, and hire your agent online
  3. 3Match with a lender who funds loans for this home and area
  4. 4Interview, negotiate, and hire your lender online
  5. 5Manage contract, inspection, appraisal, and closing in one place

Similar Homes

Listing information is provided through IDX courtesy Keller Williams Capital Properties.

© 2026 BRIGHT, All Rights Reserved

Information Deemed Reliable But Not Guaranteed.

View full MLS disclosures

The data relating to real estate for sale on this website appears in part through the BRIGHT Internet Data Exchange program, a voluntary cooperative exchange of property listing data between licensed real estate brokerage firms in which Keller Williams Capital Properties participates, and is provided by BRIGHT through a licensing agreement.

The information provided by this website is for the personal, non-commercial use of consumers and may not be used for any purpose other than to identify prospective properties consumers may be interested in purchasing.

Some properties which appear for sale on this website may no longer be available because they are under contract, have Closed or are no longer being offered for sale.

Some real estate firms do not participate in IDX and their listings do not appear on this website. Some properties listed with participating firms do not appear on this website at the request of the seller.

This home sale information is not to be construed as an appraisal and may not be used as such for any purpose.

BRIGHT MLS is the (or a) provider of this home sale information and has compiled content from various sources. Some properties represented may not have actually sold due to reporting errors.

Interview agents for this home