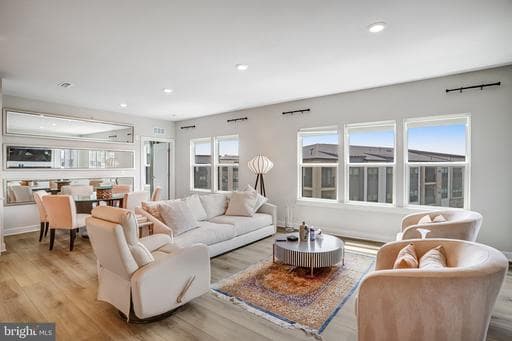
12850 MOSAIC PARK WAY 2U

Herndon, VA 20171

$610,000

active
2
Beds
2
Baths
1,559
Sq Ft
2023
Built

Take control of your move.

Compare agents, lenders, and next steps for this home in one place.

12850 MOSAIC PARK WAY 2U - Photo 1

Listing details

Most Popular WIEHLE Model– Premium Upgraded Penthouse Corner Unit The largest and most sought-after floor plan in Mosaic at Woodland Park. This exceptional fifth-floor penthouse corner unit offers the convenience of one-level living with abundant natural light, expansive views, and an open, airy layout. Featuring 2 spacious bedrooms + Den/ bedroom and 2 full baths 1 Den/Study, the bright open-concept floor plan flows seamlessly to a covered balcony, creating the perfect space for relaxing or entertaining. Builder upgrades throughout include beautiful luxury vinyl plank flooring, All upgraded cabinetry, quartz countertops, a stylish backsplash, stainless steel appliances, a large center island, deep sink, pendant lighting, recessed lighting, and a generous walk-in pantry. The luxurious owner’s suite offers two large walk-in closets and a spa-inspired bath with dual vanities, an oversized shower, and a linen closet. Two additional spacious bedrooms provide flexibility for family or guests, while the versatile den is ideal as a home office, study, fitness room, or creative space. Additional features include a laundry closet, custom blinds, an Eco programmable thermostat, and one secured underground garage parking space (#16) conveniently located in the same building. Enjoy secure building access and maintenance-free living in the highly desirable Mosaic at Woodland Park community. Ideally located just ¾ mile from the Herndon Metro Silver Line, with quick access to Routes 267, 28, and the Fairfax County Parkway, commuting is effortless. You’ll also be minutes from Reston Town Center, Washington Dulles International Airport, major technology employers, shopping, restaurants, entertainment, fitness studios, parks, and everyday conveniences. This is urban living at its finest—offering luxury, comfort, and an unbeatable location.

Location

Living in Herndon

Schools

SOL Pass Rate80%

Public schools

  • Herndon High School
  • Rachel Carson Middle School
  • Dranesville Elementary

Commute

Drive to DC35 min
Nearest Metro1 mi
Herndon

Major Routes

Dulles Toll Road, Rt 7, Rt 28

Walkability

Walk Score40/100
Transit Score28/100
Bike Score45/100

Car-Dependent

Safety

Safe

19% below Virginia average

Violent crime0.9 per 1K
Property crime12.8 per 1K

Property Tax

Rate$1.11 per $100
2024

~$6,771/yr on median home

Fairfax County rate; Town of Herndon adds $0.2650

Listed by Hengameh Nikmaram, Fairfax Realty SelectMLS# 805128267576Listing via Bright MLS IDXUpdated Aug 19, 2026

Condo agents in Herndon

Sorted by how many condos they have sold in Herndon, plus speed, list-to-sold ratio, and price-band fit. Select up to 3 to interview.

AS

Aarti Sood

Platinum

Redfin Corporation

View proof for Aarti Sood
MT

Mindy Thunman

Platinum

RE/MAX Allegiance

View proof for Mindy Thunman
DR

Daan Raedt

Platinum

Property Collective

View proof for Daan Raedt
LA

Ladan Aref

Silver

Samson Properties

View proof for Ladan Aref
GL

Gitte Long

Platinum

Redfin Corporation

View proof for Gitte Long
DD

Deborah Davis

Platinum

RE/MAX Allegiance

View proof for Deborah Davis
LA

LeAnne Anies

Platinum

Samson Properties

View proof for LeAnne Anies
NL

Nikki Lagouros

Platinum

Berkshire Hathaway HomeServices PenFed Realty

View proof for Nikki Lagouros
RD

Ritu Desai

Platinum

Samson Properties

View proof for Ritu Desai
SV

Sridhar Vemuru

Platinum

Agragami, LLC

View proof for Sridhar Vemuru

Your path to this home

  1. 1Select agents who sell this type of home here
  2. 2Interview, negotiate, and hire your agent online
  3. 3Match with a lender who funds loans for this home and area
  4. 4Interview, negotiate, and hire your lender online
  5. 5Manage contract, inspection, appraisal, and closing in one place

Similar Homes

Listing information is provided through IDX courtesy Keller Williams Capital Properties.

© 2026 BRIGHT, All Rights Reserved

Information Deemed Reliable But Not Guaranteed.

View full MLS disclosures

The data relating to real estate for sale on this website appears in part through the BRIGHT Internet Data Exchange program, a voluntary cooperative exchange of property listing data between licensed real estate brokerage firms in which Keller Williams Capital Properties participates, and is provided by BRIGHT through a licensing agreement.

The information provided by this website is for the personal, non-commercial use of consumers and may not be used for any purpose other than to identify prospective properties consumers may be interested in purchasing.

Some properties which appear for sale on this website may no longer be available because they are under contract, have Closed or are no longer being offered for sale.

Some real estate firms do not participate in IDX and their listings do not appear on this website. Some properties listed with participating firms do not appear on this website at the request of the seller.

This home sale information is not to be construed as an appraisal and may not be used as such for any purpose.

BRIGHT MLS is the (or a) provider of this home sale information and has compiled content from various sources. Some properties represented may not have actually sold due to reporting errors.

Interview agents for this home