Listing details
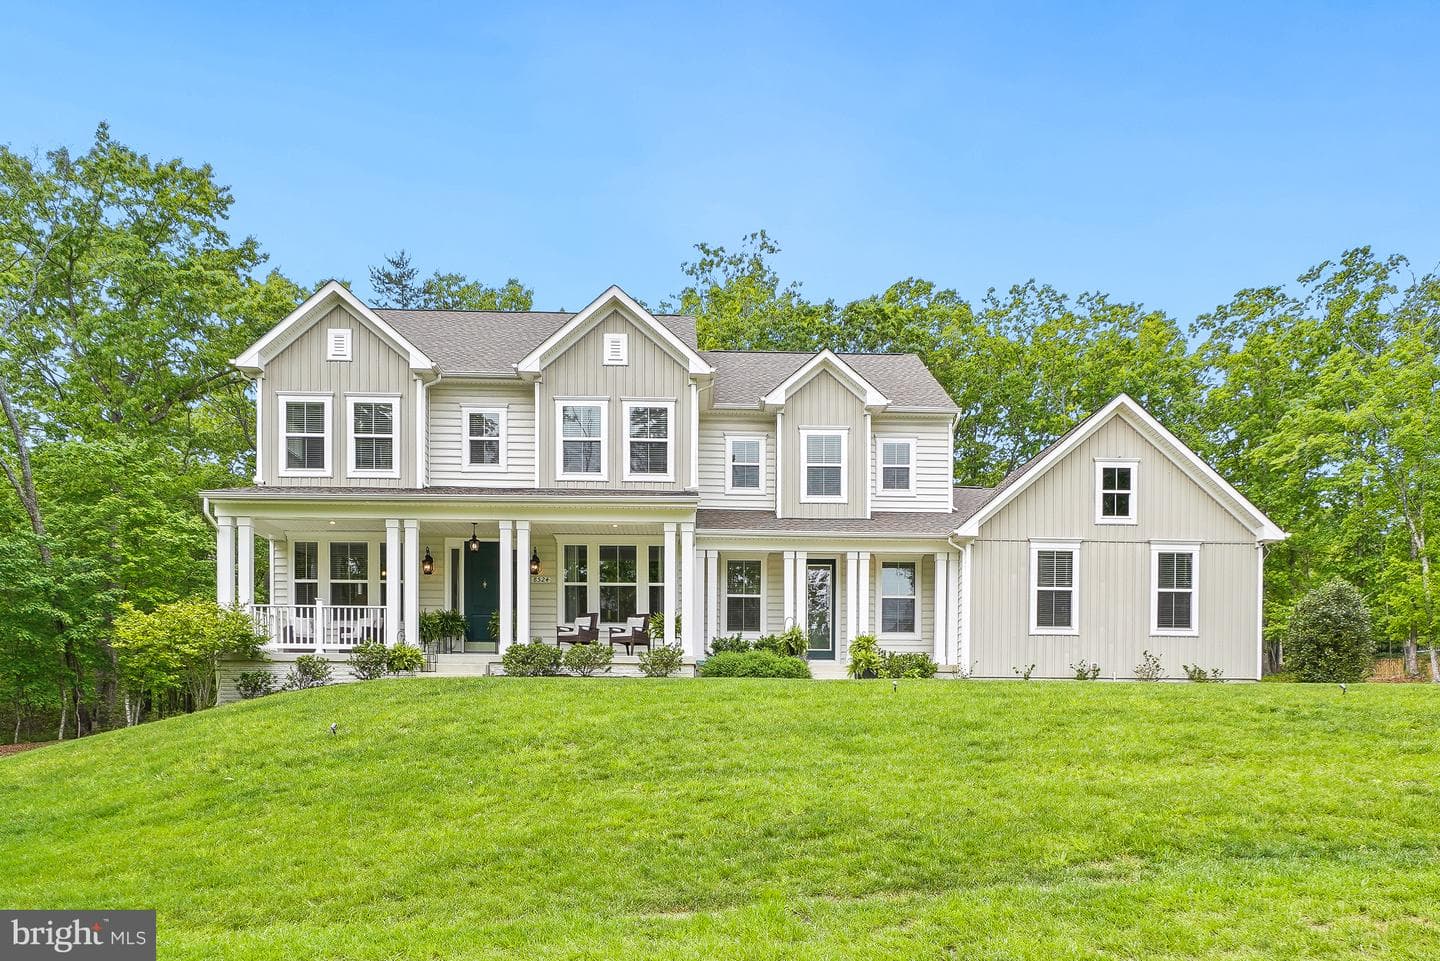
Luxury living awaits! This pristine and better than new Albany II model is sited on a 2.62 acre lot surrounded by mature trees and backs to protected parkland! As you arrive, you are greeted by an extended driveway, lush landscaping and a side load garage along with a welcoming front porch! Upon entering this gorgeous property, tall ceilings, luxury vinyl plank flooring and elegant moldings await. A full in/law or au pair suite features a main level bedroom, full bathroom with a walk-in shower as well as a living area complete with cabinetry, countertop and sink! This main level suite also houses a spacious closet perfect for a future washer & dryer. To the right of the foyer is the formal dining room flooded with natural light and flows into the impressive gourmet kitchen! Boasting an oversized island, this kitchen is upgraded with high end cabinetry, counter tops, a custom tile backsplash as well as a gas cooktop with hood range, wall oven and pantry! The bright morning room extends off the kitchen making a beautiful breakfast area and features a wall of windows peering out to the tree backyard. A soaring two story family room opens to the kitchen for peak entertainment with coffered ceilings, luxury vinyl flooring and recessed lighting. Ascending to the upper level along the hardwood staircase with spindles is where the Owner's suite awaits with an oversized walk-in closet and private ensuite bathroom featuring an upgraded dual sink vanity with granite counter tops and a luxurious walk-in shower with frameless glass and bench seating! Three additional bedrooms are featured upstairs, one with a Jack & Jill style bathroom and another bedroom suite featuring it's own ensuite full bathroom! Completing this incredible home is the fully finished and improved basement with walk-out access to the backyard. Perfect for entertaining, this basement features a full wet bar with upgraded cabinetry, counter tops, bev center & sink! A large recreation room for gaming or watching movies along with a 6th bedroom, full bathroom and a study (possible 7th BR!) making the lower level its own living space! The basement also features a large storage and utility area featuring a whole house dehumidifier for ultimate convenience & comfort! Additional features include an oversized mud room just off the garage with laundry as well as a convenient powder room on the main level! Location is incredible within the highly desired Estates of Chancellorsville community within close proximity to parks, shopping and major transportation. This thoughtfully designed luxury home is beautifully furnished and styled to highlight it's full potential!
Location
Living in Fredericksburg
City-level context, not this home's school assignment, commute, or tax bill.
Schools
Public schools listed for this area - confirm assignment with the district
- James Monroe High School
- Walker-Grant Middle School
Commute
Major Routes
I-95, Rt 1, Rt 3
Walkability
Car-Dependent
Reported crime data
City-level public data from 2023. These historical rates do not characterize a specific address or predict individual experience.
Property Tax
Single Family agents in Fredericksburg
Sorted by how many single-family homes they have sold in Fredericksburg, plus speed, list-to-sold ratio, and price-band fit. Select up to 3 to interview.

Victoria Clark-Jennings
PlatinumBerkshire Hathaway HomeServices PenFed Realty
Your path to this home
- 1Select agents who sell this type of home here
- 2Interview, negotiate, and hire your agent online
- 3Match with a lender who funds loans for this home and area
- 4Interview, negotiate, and hire your lender online
- 5Manage contract, inspection, appraisal, and closing in one place