Listing details
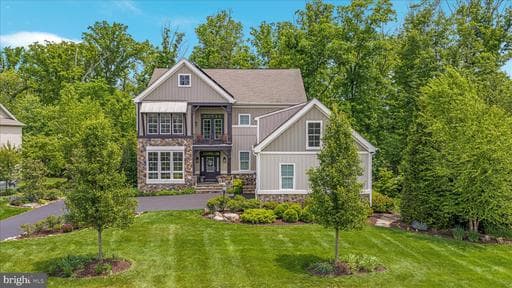
***Open Houses Sat 5/23 & Sun 5/24 from 2-4pm***Nestled in the sought-after gated community of Saranac, this beautifully updated and meticulously maintained home offers the perfect blend of refined indoor living and peaceful outdoor surroundings. Surrounded by mature trees, professional landscaping, perennial gardens, and extensive Pennsylvania flagstone hardscaping, the property feels like a private retreat with abundant natural light throughout. The open-concept main level is designed for both comfortable everyday living and entertaining, featuring a spacious formal living room/study, large family room with coffered ceiling and fireplace, and a gourmet kitchen with stainless steel appliances, double ovens, oversized island, and two walk-in pantries. The sun-filled dining area is surrounded by windows and opens onto the composite deck overlooking the beautifully landscaped backyard. A large mudroom adds everyday convenience. Thoughtful upgrades throughout the home include wide plank hardwood flooring, crown molding, upgraded lighting, granite countertops, tile backsplash, fresh interior paint, and brand new carpet and padding installed in 2026. A separate private entrance leads to the spacious room over the garage, complete with a full bath, offering incredible flexibility as a guest suite, teen retreat, au-pair suite, or private home office. Upstairs, the primary suite features vaulted ceilings, two large walk-in closets, and peaceful views of the private backyard. The luxurious primary bath includes an oversized double vanity, soaking tub, separate shower, and private water closet. An upstairs loft opens onto a charming balcony overlooking the manicured front yard. One secondary bedroom features a large en-suite bath, while the remaining bedrooms are all generously sized. An upper-level laundry room adds additional convenience. The finished basement offers versatility with an expansive rec room divided into multiple functional spaces ideal for a media area, gaming setup, workout zone, or play space. The lower level also includes a half bath along with both finished and unfinished storage areas. The oversized two-car garage provides ample room not only for both vehicles, but also for storage of tools, lawn equipment, and other extras. The garage is additionally equipped with a utility sink and a 240-volt outlet ready for an EV charger. Extensive exterior improvements include upgraded siding, expanded stone water tables, irrigation system, privacy fencing, an Amish-built potting shed, and significant landscaping and hardscape enhancements. Solar panels installed in 2022 provide impressive energy efficiency, with average electric bills reportedly around $50 per month. Additional recent updates include a whole-house humidifier (2024), refreshed bathrooms with updated countertops and fixtures, an updated fireplace with new tile and wood mantel, and replacement of the loft mini-split system. Located in one of Gainesville’s most unique and picturesque neighborhoods, Saranac is known for its Craftsman-style homes, resort-style pool, pavilion overlooking Lake Manassas, playgrounds, wooded and paved walking trails, and peaceful, nature-filled setting. Residents enjoy a strong sense of community along with convenient access to shopping, dining, entertainment, commuter routes, the VRE, and nearby Virginia countryside destinations. This is a rare opportunity to own one of the only models of its kind in a neighborhood cherished for its beauty, charm, and lifestyle.
Location
Living in Gainesville
Schools
Public schools
- Gainesville High School
- Battlefield High School
- Ronald Wilson Reagan Middle School
Commute
Major Routes
I-66, Rt 29, Rt 55
Walkability
Almost All Errands Require a Car
Safety
46% below Virginia average
This home is no longer for sale
This listing has come off the market, so it cannot be bought through smover right now. The details below are kept for reference.
Looking for a home like this one?
Search homes for sale near here and find an agent who knows the area.
Search homes for sale