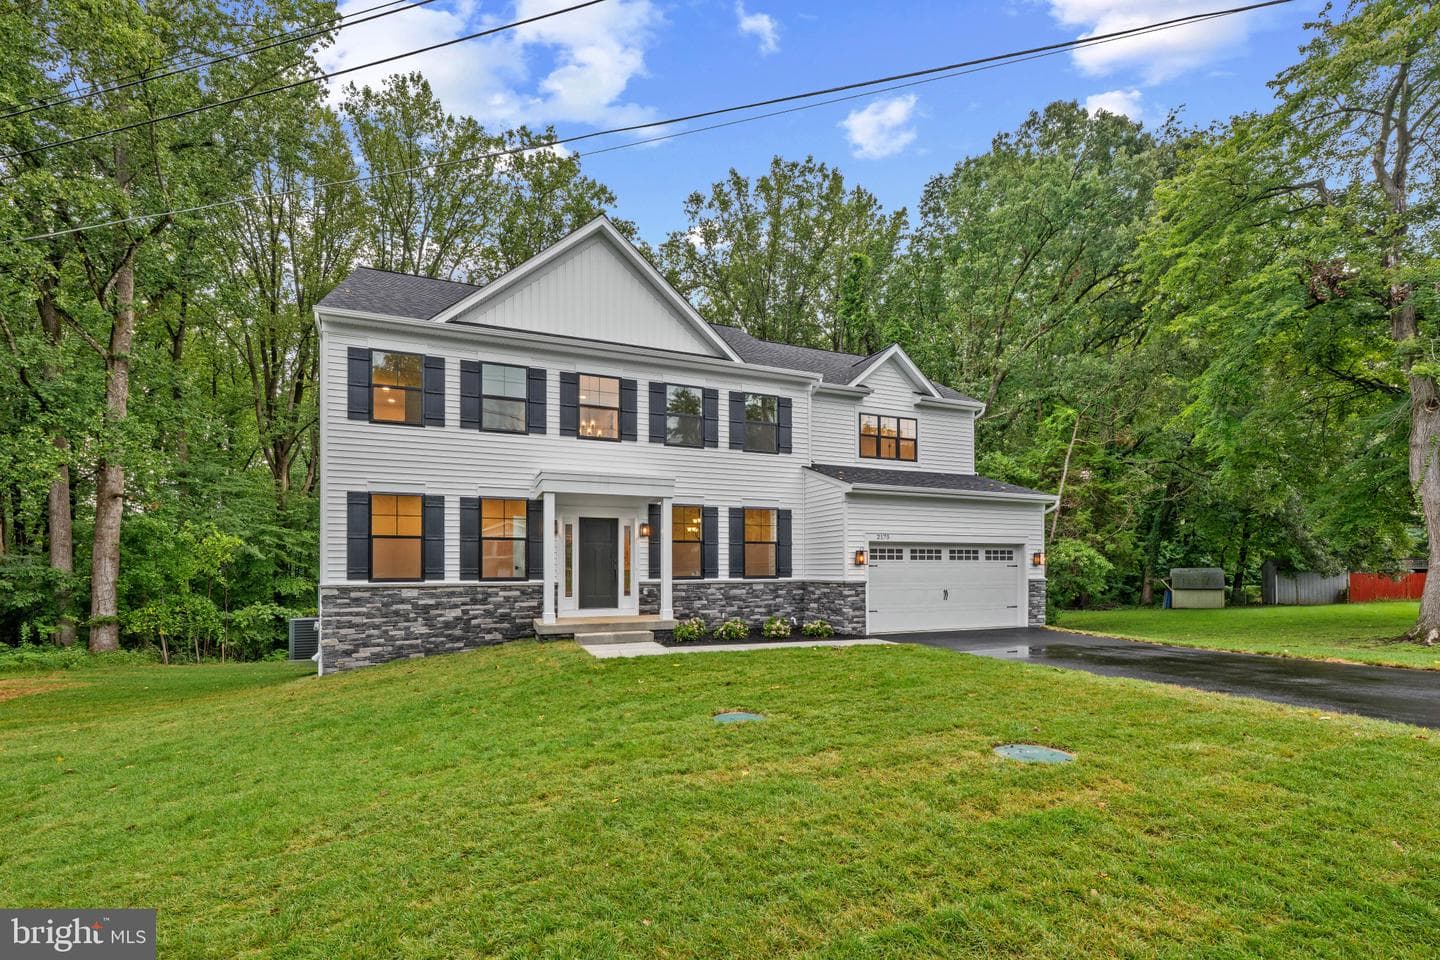
Listing details
Newly and beautifully built in 2026, this stone-accented detached Calvert Model by Dorsey Family Homes offers 3,081 finished square feet and is ideally positioned on a quiet cul-de-sac in desirable Rolling Knolls. Offering a sleek, contemporary design and a bright, airy atmosphere, the home provides a sophisticated foundation for any aesthetic. Abundant natural light complements 9-foot ceilings, a refined mix of hardwood flooring and carpet, recessed lighting, crown molding, wainscoting, and spacious open living areas throughout. // Step inside the impressive two-story foyer, where doors open to a private library or home office. Across the foyer, the elegant formal dining room is illuminated by a statement chandelier. Ahead, the heart of the home unfolds into a spacious open-concept great room, featuring a comfortable family room with a gas fireplace and mantel, a cozy breakfast area with sliding glass doors ready for future outdoor living additions, and the beautifully appointed kitchen. // The gourmet eat-in kitchen is designed for both everyday living and effortless entertaining, featuring a generous center island with breakfast bar seating, upgraded countertops, crisp white cabinetry, stainless steel appliances, and a spacious walk-in pantry. Just off the kitchen, find a powder room and a convenient drop zone providing organized storage near the garage entry. Also located on the main level is a private bedroom or versatile bonus room with a walk-in closet, ideal for guests or multigenerational living arrangements. // Upstairs, four generously sized bedroom suites provide comfortable private retreats. The expansive owner’s suite features an elegant tray ceiling, dual walk-in closets—including an exceptionally large one—and a luxurious ensuite bathroom with a Roman soaking tub, dual-sink vanity, walk-in shower, and private water closet. Two secondary bedrooms share a thoughtfully designed dual-entry full bathroom with dual sinks, while the fourth enjoys its own private ensuite bath. All three secondary bedrooms feature walk-in closets, providing abundant storage. A centrally located laundry room completes the upper level. The walk-out lower-level basement offers a versatile blank canvas, ready to be customized to suit your lifestyle. // Outside, the spacious backyard offers a peaceful, tree-lined backdrop and plenty of room to create your ideal outdoor retreat. The attached two-car garage includes a rough-in for an electric vehicle charging station, while the asphalt driveway provides additional parking.
Location
Living in Annapolis
Schools
Public schools
- Annapolis High School
- Broadneck High School
- Annapolis Middle School
Commute
Major Routes
Rt 50, Rt 2, I-97
Walkability
Car-Dependent
Reported crime data
City-level public data from 2023. These historical rates do not characterize a specific address or predict individual experience.
Property Tax
~$8,883/yr on median home
Anne Arundel County rate; City of Annapolis adds $0.738
Single Family agents in Annapolis
Sorted by how many single-family homes they have sold in Annapolis, plus speed, list-to-sold ratio, and price-band fit. Select up to 3 to interview.
No matched agents found for this area yet.
Your path to this home
- 1Select agents who sell this type of home here
- 2Interview, negotiate, and hire your agent online
- 3Match with a lender who funds loans for this home and area
- 4Interview, negotiate, and hire your lender online
- 5Manage contract, inspection, appraisal, and closing in one place