Listing details
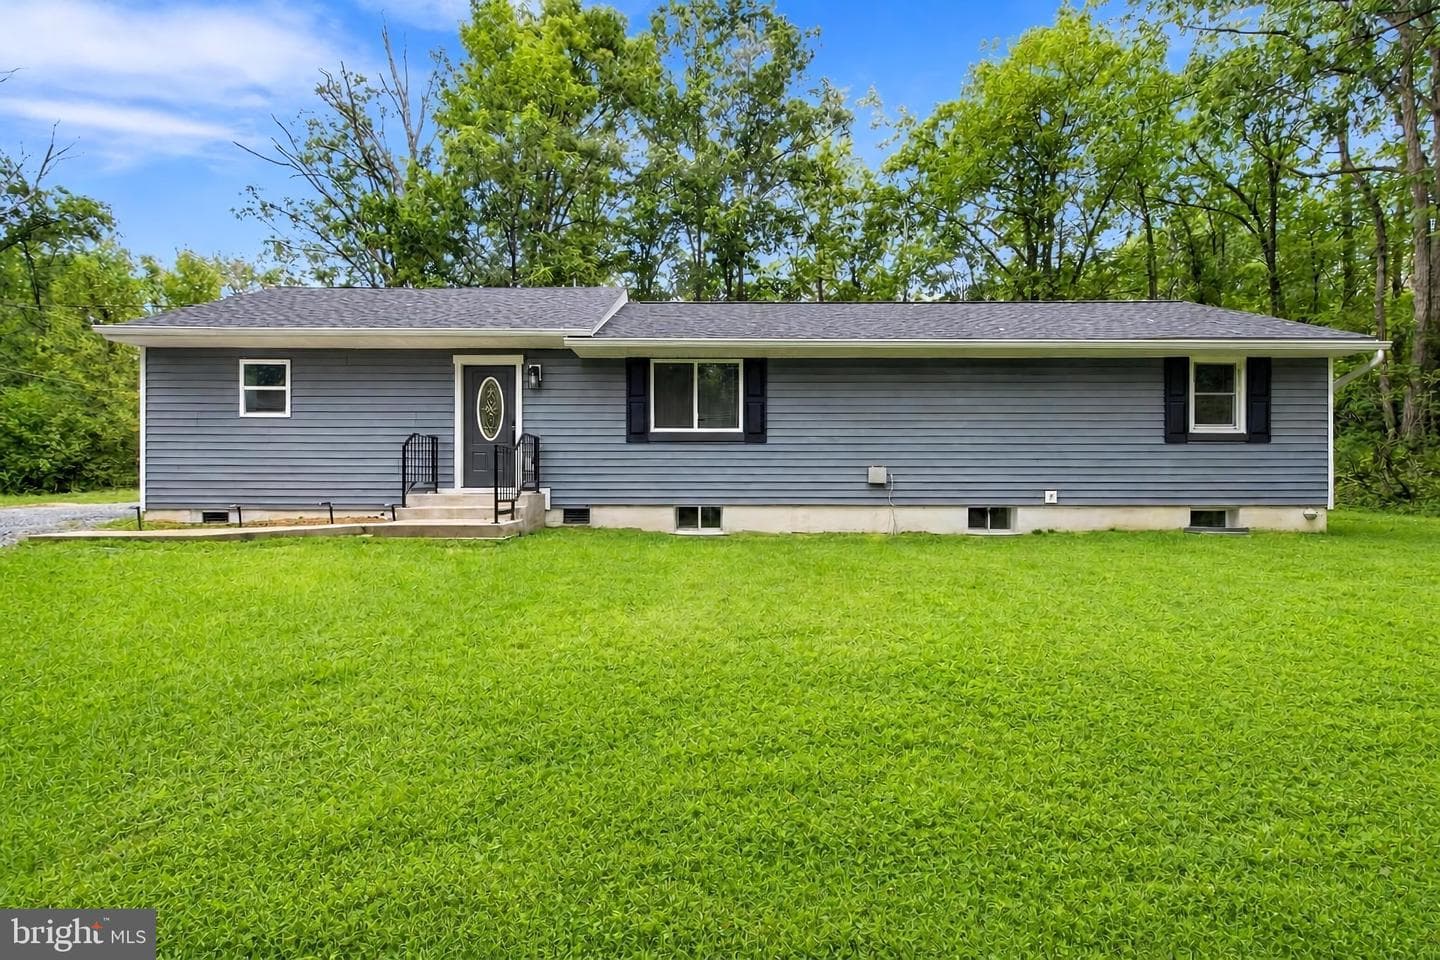
Welcome to 609 Eskimo Hill Road, where extensively remodeled living meets the privacy and freedom of a wooded one-acre setting in Stafford County. Thoughtfully updated in 2022 and offering four bedrooms, three full bathrooms, a finished lower level, and no HOA, this inviting ranch-style home provides the space and flexibility to accommodate everyday living, entertaining, working from home, and overnight guests. Inside, luxury vinyl plank flooring, recessed lighting, and a fresh, cohesive design create a welcoming atmosphere throughout the main level. The open living and dining areas flow naturally into the beautifully remodeled kitchen, where quartz countertops, white cabinetry, a contrasting blue center island, stainless steel appliances, electric cooking, and a modern tile backsplash create a stylish and functional heart of the home. The main-level primary suite offers a peaceful retreat with a walk-in closet and an updated private bath featuring tile flooring and a tiled walk-in shower. Two additional bedrooms and a second renovated full bath complete the main level, providing comfortable accommodations for family, guests, or a private home office. The renovated walk-up lower level expands the home’s possibilities with a spacious recreation room, fourth bedroom, third full bath, and unfinished utility and storage space. Whether envisioned as a media room, game room, fitness area, guest retreat, or multigenerational space, this flexible level is ready to adapt to a variety of lifestyles. Outside, the one-acre homesite offers a natural backdrop of mature trees and room to enjoy a quieter, more private setting. A concrete patio and walkway provide space for grilling, outdoor seating, and relaxing beneath the trees, while the detached one-car garage and gravel driveway offer useful parking, workshop, and storage options. The roof and vinyl siding were also replaced in 2022, complementing the home’s extensive interior renovation. Offering updated comfort, flexible living space, private acreage, and no HOA, 609 Eskimo Hill Road provides a peaceful Stafford County lifestyle while remaining conveniently located near I-95, major commuter routes, Quantico Marine Corps Base, shopping, dining, and everyday amenities. Some photos have been virtually staged to help illustrate the potential use and layout of the spaces.
Location
Living in Stafford
City-level context, not this home's school assignment, commute, or tax bill.
Schools
Public schools listed for this area - confirm assignment with the district
- North Stafford High School
- Mountain View High School
- Stafford High School
Commute
Major Routes
I-95, Rt 1, Rt 610
Walkability
Almost All Errands Require a Car
Reported crime data
City-level public data from 2023. These historical rates do not characterize a specific address or predict individual experience.
Property Tax
Single Family agents in Stafford
Sorted by how many single-family homes they have sold in Stafford, plus speed, list-to-sold ratio, and price-band fit. Select up to 3 to interview.
Your path to this home
- 1Select agents who sell this type of home here
- 2Interview, negotiate, and hire your agent online
- 3Match with a lender who funds loans for this home and area
- 4Interview, negotiate, and hire your lender online
- 5Manage contract, inspection, appraisal, and closing in one place