Listing details
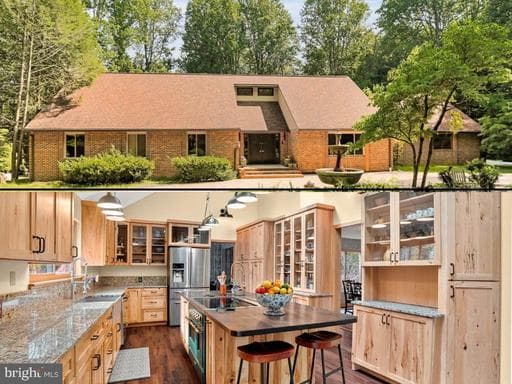
Welcome to this stunning architect-designed contemporary home offering 6 spacious bedrooms and 3.5 bathrooms, blending modern rustic style with warm, inviting design elements throughout. Nestled in a serene, private setting surrounded by lush nature, this peaceful retreat provides the perfect escape while still offering exceptional functionality for everyday living. As you step inside, you’re greeted by wall-to-wall hickory floors beautifully punctuated by ceramic accents, stunning exposed brick features, and thoughtfully curated finishes that create a warm yet sophisticated atmosphere. The exposed brick walls and accents throughout the home add character, texture, and timeless charm, perfectly complementing the home’s modern rustic aesthetic. Charming wallpaper accents and natural materials further enhance the inviting architectural design. The heart of the home is the gourmet kitchen, featuring an ILVE induction stove, mixed metals, a striking gray farmhouse sink, luxurious granite countertops, a custom hickory ridge countertop, and a copper sink. Stunning Amish-crafted hickory cabinetry adds warmth and craftsmanship to the space. The lower-level kitchen is equally impressive with a convection oven, refrigerator, dishwasher (only 3 years old), quartz sink, butcher block countertops, and disposal—ideal for entertaining or multigenerational living. Retreat to the luxurious primary suite and spa-inspired bath complete with a Japanese-style soaking tub, walk-in shower, double sinks with LED-lit mirrored cabinets, rich ceramic and marble walls, and elegant waterfall glass sinks. The hall bath offers natural stone flooring, a standalone 6-foot tub, and Mediterranean-inspired stone pebble finishes, while the downstairs full bath features modern fixtures, an LED mirror, and charming barn-style touches. Outside, the beautifully landscaped front patio lined with slate and brick creates a welcoming first impression, while the terracotta concrete driveway adds Tuscan-inspired charm and provides parking for up to 10 vehicles. The expansive rear balcony and deck stretch across much of the home, overlooking a stunning kidney-shaped heated saltwater pool—perfect for relaxing or entertaining. Modern conveniences include a propane generator, energy-efficient solar panel system, and multiple ductless multi-unit systems for year-round comfort. Recent updates include a new roof and windows installed in 2015, along with fresh paint throughout. Thoughtful landscaping, including beautiful dogwood trees, completes the setting. This one-of-a-kind residence offers the perfect blend of luxury, rustic-modern style, comfort, and tranquility—truly an exceptional place to call home.
Location
Single Family agents in Highland
Sorted by how many single-family homes they have sold in Highland, plus speed, list-to-sold ratio, and price-band fit. Select up to 3 to interview.
No matched agents found for this area yet.
Your path to this home
- 1Select agents who sell this type of home here
- 2Interview, negotiate, and hire your agent online
- 3Match with a lender who funds loans for this home and area
- 4Interview, negotiate, and hire your lender online
- 5Manage contract, inspection, appraisal, and closing in one place