Listing details
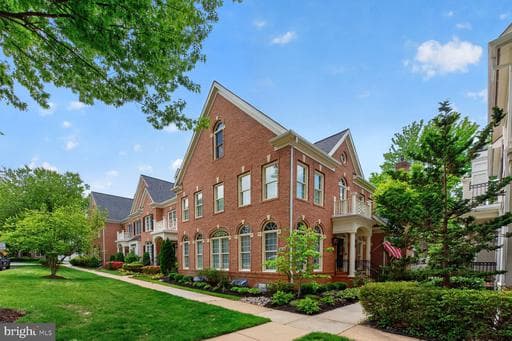
This is the one you have been waiting for! Welcome to Farrcroft, one of Fairfax City’s most sought-after communities, known for its tree-lined streets, community pool, and walkability to everything the City of Fairfax has to offer. This Farrcroft Courtyard Home has been extensively renovated with exceptional attention to detail, thoughtful design, and high-end designer finishes throughout. You will be greeted by a professionally landscaped walkway lined with mature trees and flowers before entering into a light-filled living and dining space designed for both everyday living and entertaining. The fully renovated powder room and open floor plan create seamless flow throughout the main level. The heart of the home is the stunning redesigned kitchen and family room. Featuring ceiling-height cabinetry, beautiful tile work, abundant storage, premium appliances, a large kitchen island, and an eat-in kitchen area, this space was carefully designed with both style and functionality in mind. The dramatic two-story family room features a stunning picture frame moulding accent wall, gas fireplace, and abundant natural light, with direct access to the newly redesigned backyard complete with fresh pavers and turf for easy, low-maintenance outdoor living.Custom Hunter Douglas sheer window treatments throughout the home provide privacy while still allowing beautiful natural light to flow in. The two-car garage feels like an extension of the home with its professionally finished epoxy floor, while the rear hallway offers a highly functional mudroom area, pantry space, and additional storage. Upstairs, you will find four spacious bedrooms with 10-foot ceilings throughout. One guest suite includes a walk-in closet and private en-suite bath, while two additional bedrooms share a Jack-and-Jill bathroom. The primary suite is a true retreat featuring dual custom closet systems, a tray ceiling, sitting area, and a beautifully renovated spa-inspired bath with dual sinks, double shower heads, luxurious finishes, and a heated towel rack that serves as the perfect finishing touch. The newly refinished basement adds even more functional living space with hard-surface flooring, a new egress window, and flexible areas ideal for a gym, playroom, media room, or lounge space. The laundry and additional storage areas are also conveniently located on this level. Extensive improvements and upgrades include: full first-floor renovation including Kitchen, Hardwood Flooring, Lighting, Mudroom, Gas Fireplace Insert, Trim Work, and Powder Room Remodel (2023); Luxurious Primary Bathroom Renovation (2023); Basement Finishing (2025); Backyard Renovation with Pavers and Turf (2025); Full Window Replacement (2022); Hunter Douglas Window Treatments (2022); Basement Egress Window Installation (2025); Epoxy Garage Flooring (2025); New Front Landscaping (2022–2025); and Back Door/Transom Replacement (2025). Additional updates include the Roof (2018) and HVAC & Irrigation System professionally maintained twice annually. Every inch of this home has been intentionally designed and meticulously maintained to create a truly move-in-ready experience that blends luxury, comfort, functionality, and community living in the heart of Fairfax City. Fairfax City offers easy access to local restaurants, shops, parks, community events, library, major roadways, bus routes, and commuter connections, all while living in a beautifully maintained neighborhood you will be proud to call home!
Location
Living in Fairfax
Schools
Public schools
- Thomas Jefferson HS for Science & Tech
- Langley High School
- McLean High School
Commute
Major Routes
I-66, I-495, Rt 50, Rt 29
Walkability
Car-Dependent
Safety
35% below Virginia average
Property Tax
~$14,819/yr on median home
Fairfax County rate; City of Fairfax is $1.075
This home is no longer for sale
This listing has come off the market, so it cannot be bought through smover right now. The details below are kept for reference.
Looking for a home like this one?
Search homes for sale near here and find an agent who knows the area.
Search homes for sale