Listing details
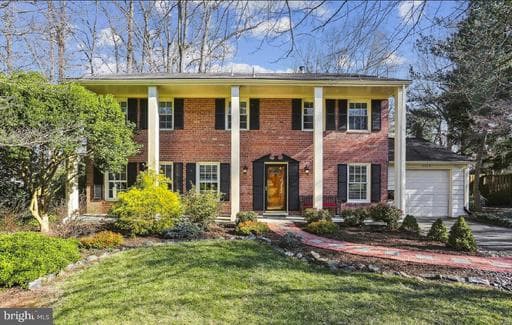
Top $$ renovated elegant all-brick Colonial offering 5 bedrooms, 2.5 baths, and approximately 3,360 square feet of finished living space on three levels, ideally situated on a premium 1/3-acre lot in the highly desirable Glen Park community within the top-rated Wootton High School district. This beautifully maintained home combines timeless character with thoughtful modern updates. The main and upper levels showcase a brand-new gourmet kitchen, refinished oak hardwood floors, updated bathrooms, upgraded lighting, recessed lighting, and replacement windows throughout. Additional major improvements include a newly replaced roof, driveway, and main electrical panel. The welcoming foyer features new tile flooring, elegant wall sconces, and a double-door coat closet, with a renovated powder room and mudroom nearby. Designed for both everyday living and entertaining, the spacious formal living and dining rooms feature abundant natural light, detailed moldings, and stylish fixtures. The remodeled open-concept kitchen flows seamlessly into the family room and offers upgraded cabinetry, quartz countertops, designer tile backsplash, recessed lighting, brand-new appliances, breakfast bar seating, and a large picture window overlooking the backyard. The inviting family room is centered around a classic brick wood-burning fireplace and opens through French sliding doors to the outdoor patio retreat. Upstairs, the generous primary suite includes a dressing area, walk-in closet with built-ins, and a renovated en-suite bath with ceramic tile flooring, updated vanity, and glass-enclosed shower. Four additional spacious bedrooms and an updated hall bath complete the upper level. The finished lower level offers a versatile recreation room with Berber carpeting, recessed lighting, and built-in shelving, along with a separate craft/workshop and utility area with durable LVP flooring. Additional major improvements include a newly replaced sewer pipe. The professionally landscaped fenced backyard provides a peaceful private setting featuring brick patios, a Koi pond, mature specimen trees, and beautifully manicured garden beds — perfect for outdoor entertaining or quiet relaxation. Conveniently located near Watts Branch Stream Valley Park and just a few blocks from Glen Hills Local Park, residents enjoy easy access to playgrounds, sports fields, tennis courts, picnic areas, and scenic green spaces. A rare opportunity to own a beautifully updated home in one of Rockville’s most sought-after neighborhoods.
Location
Living in Rockville
Schools
Public schools
- Richard Montgomery High School
- Thomas S. Wootton High School
- Julius West Middle School
Commute
Major Routes
I-270, I-495, Rt 355, Rt 28
Walkability
Somewhat Walkable
Safety
9% below Virginia average
Property Tax
~$10,364/yr on median home
Montgomery County rate; City of Rockville adds $0.328
Single Family agents in Rockville
Sorted by how many single-family homes they have sold in Rockville, plus speed, list-to-sold ratio, and price-band fit. Select up to 3 to interview.
Your path to this home
- 1Select agents who sell this type of home here
- 2Interview, negotiate, and hire your agent online
- 3Match with a lender who funds loans for this home and area
- 4Interview, negotiate, and hire your lender online
- 5Manage contract, inspection, appraisal, and closing in one place