Listing details
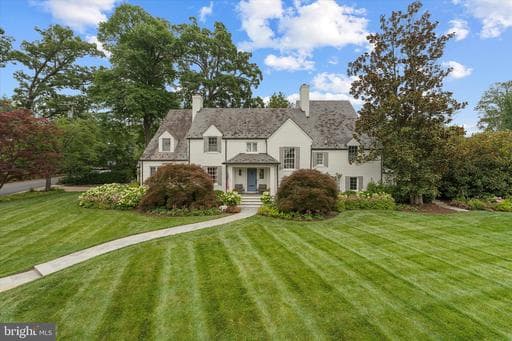
Rarely available in Country Club Hills, this exceptional residence is ideally located just steps from Washington Golf and Country Club. One of the neighborhood’s original early-1940s homes, it has been comprehensively renovated and thoughtfully expanded, blending timeless architectural character with sophisticated interiors, exceptional craftsmanship and extraordinary indoor-outdoor living. Lush landscaping, mature magnolias, stonework and flagstone walkways create exceptional curb appeal and privacy. Inside, rich hardwood floors, abundant natural light and refined architectural details lead to an elegant dining room, living room with a gas fireplace and private study with custom bookshelves. The dramatic two-and-a-half-story great room features exposed wood beams, expansive windows, a striking stone wall and second gas fireplace, flowing seamlessly into a custom kitchen with quartz island, dual sinks, Wolf six-burner range and hood, Sub-Zero refrigerator, Wolf wall oven and warming drawer, two Bosch dishwashers, pellet ice maker and wine cooler. Upstairs are four bedrooms and three full baths, including an expansive primary suite with spa-inspired bath, steam shower system, custom walk-in closet and dedicated dressing area. The renovated lower level offers a recreation area, dedicated theater with projection screen, full bath and generous storage. The beautifully landscaped grounds create a private resort-like setting with a heated saltwater pool, automatic cover, cascading water features and Badu jet swim system. An Alfresco outdoor kitchen, retractable awning and extensive stone hardscaping make outdoor entertaining effortless. Additional features include a rare side-entry two-car garage with built-in cabinetry, whole-home entertainment and speaker system, Generac whole-house generator and comprehensive camera and security system. A truly distinctive Country Club Hills home offering character, privacy, sophisticated design and exceptional living.
Location
Living in Arlington
City-level context, not this home's school assignment, commute, or tax bill.
Schools
Public schools listed for this area - confirm assignment with the district
- Yorktown High School
- Washington-Liberty High School
- Williamsburg Middle School
Commute
Major Routes
I-66, I-395, Rt 50
Walkability
Somewhat Walkable
Reported crime data
City-level public data from 2023. These historical rates do not characterize a specific address or predict individual experience.
Property Tax
Includes $0.003 stormwater fee
Single Family agents in Arlington
Sorted by how many single-family homes they have sold in Arlington, plus speed, list-to-sold ratio, and price-band fit. Select up to 3 to interview.
Your path to this home
- 1Select agents who sell this type of home here
- 2Interview, negotiate, and hire your agent online
- 3Match with a lender who funds loans for this home and area
- 4Interview, negotiate, and hire your lender online
- 5Manage contract, inspection, appraisal, and closing in one place