Listing details
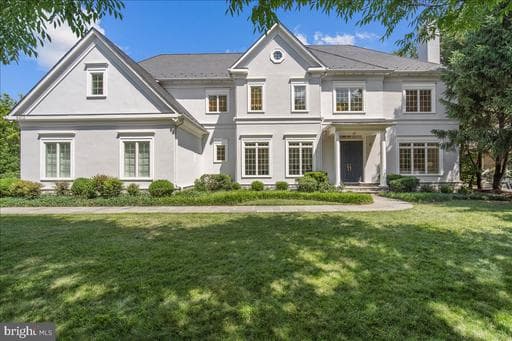
100k PRICE ADJUSTMENT**Set within the verdant landscape of Potomac's coveted gated community of Avenel’s Rapley Preserve, this distinguished residence blends timeless architecture with grand scale, offering a refined living experience defined by light, volume, and effortless elegance. A covered entryway welcomes guests into a gracious marble foyer, setting the tone for the beautifully proportioned interiors beyond. Newly refinished hardwood floors introduce a fresh, sophisticated aesthetic that unfolds throughout the home. Formal living and dining rooms are designed for both intimate gatherings and large-scale entertaining. Anchored by a gas fireplace, the living room exudes warmth and understated elegance, while the formal dining room provides a striking backdrop for memorable occasions. At the heart of the home, a dramatic family room rises nearly fourteen feet, creating a breathtaking sense of openness. Floor-to-ceiling windows flood the space with natural light, while custom built-ins and a gas fireplace provide both architectural character and everyday comfort. Seamlessly connected, the expansive kitchen and breakfast room offer generous workspace and casual dining areas, all oriented toward the home's outdoor living spaces. Beyond, an expansive deck overlooks the lush rear grounds, creating a seamless indoor-outdoor lifestyle ideal for morning coffee, alfresco dining, or evening entertaining beneath the canopy of mature trees. Thoughtfully designed for modern living, the main level also features a private bedroom suite with a full bath, ideal for guests, multigenerational living, or a sophisticated home office. The attached three-car garage provides direct main-level access and includes EV charging capability, enhancing both convenience and functionality. The upper level is crowned by a serene primary suite conceived as a true retreat. Soaring ceilings exceeding ten feet amplify the sense of space, while dual walk-in closets and a generously scaled spa-like bath create an atmosphere of quiet luxury. Three additional bedrooms complete the level, including one with an ensuite bath and two connected by a Jack-and-Jill bath, each thoughtfully designed to provide comfort and privacy.The lower level is equally compelling, offering a collection of spaces dedicated to recreation and wellness. A sprawling recreation room serves as the centerpiece, accompanied by a dedicated fitness studio, a private guest suite with a full bath, and a home theater designed for immersive cinematic experiences. Thoughtfully updated and meticulously maintained, the home features a synthetic slate replacement roof installed approximately five years ago, a whole-house generator, central vacuum system, extensive Ethernet wiring throughout the residence, and newly installed Feit recessed LED lighting with adjustable color temperatures and dimmable controls. These carefully considered upgrades provide modern functionality while preserving the home's timeless appeal. Avenel offers a premier Washington-area lifestyle, combining resort-style amenities—including multiple pools, tennis courts, and the extensive Avenel Park—with natural beauty and convenience. Positioned between Potomac and Bethesda, the community provides easy access to local dining, top-tier golfing at TPC Potomac, and downtown Washington, D.C. This exceptional setting blends tranquil surroundings with a highly connected location for a truly unique residential experience Public record reflects total square footage of 7,084. All measurements are approximate. Property details and square footage should be verified.
Location
Single Family agents in Potomac
Sorted by how many single-family homes they have sold in Potomac, plus speed, list-to-sold ratio, and price-band fit. Select up to 3 to interview.
Your path to this home
- 1Select agents who sell this type of home here
- 2Interview, negotiate, and hire your agent online
- 3Match with a lender who funds loans for this home and area
- 4Interview, negotiate, and hire your lender online
- 5Manage contract, inspection, appraisal, and closing in one place