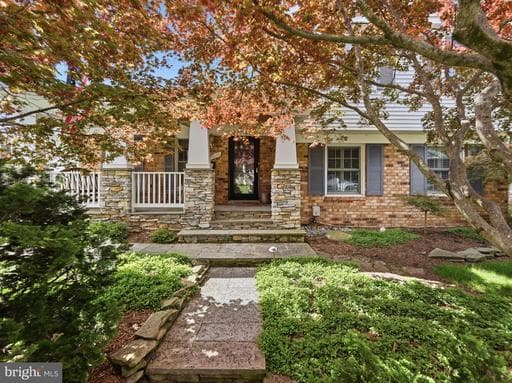
Listing details
New Price! Beautifully maintained four-level split-level home offering 4 bedrooms, 2.5 baths, and approximately 1,702 square feet of living space above grade. The main level features a remodeled kitchen (2004) with a Wolf double wall oven, Thermador cooktop, quartz countertops, red oak flooring, and recessed lighting. The open living and dining area features new carpeting and French doors leading to the patio, creating a welcoming space for everyday living and entertaining. The second upper level offers a spacious primary bedroom with new carpeting, two closets, and a private en-suite bath with a walk-in shower. Two additional bedrooms and a full bath complete this level. The first lower level features a comfortable family room with a wood-burning fireplace, plantation shutters, and surround-sound speakers that convey with the home.. Also on this level is a versatile bonus room that could be used as a home office, gym, bedroom, or playroom, along with a convenient half bath. The basement provides abundant storage space and offers the potential to be finished for additional living or recreational space. The home also offers excellent parking and storage with a two-car garage plus two additional driveway spaces. The home has 2 attics, so storage is abundant throughout. Energy efficiency and backup power are standout features, with two Tesla Powerwall batteries providing backup power and charged by the home's owned solar panels. The solar panels are owned outright, and the average electric bill is approximately $8 per month. Ideally situated just minutes from the Burke Centre VRE station and local bus stops, this home is a commuter's dream. Everyday conveniences are close at hand with nearby shopping and dining. Outdoor enthusiasts will love the Burke Center Conservancy amenities that include miles of walking and jobbying paths connecting neighborhoods, numerous parks, playgrounds and sports courts and 5 community outdoor pools. Seller will provide credit at closing for the installation of a 6ft fenced up to 77 ft long.
Features
Location
Living in Fairfax
City-level context, not this home's school assignment, commute, or tax bill.
Schools
Public schools listed for this area - confirm assignment with the district
- Thomas Jefferson HS for Science & Tech
- Langley High School
- McLean High School
Commute
Major Routes
I-66, I-495, Rt 50, Rt 29
Walkability
Car-Dependent
Reported crime data
City-level public data from 2023. These historical rates do not characterize a specific address or predict individual experience.
Property Tax
Fairfax County rate; City of Fairfax is $1.075
Single Family agents in Fairfax
Sorted by how many single-family homes they have sold in Fairfax, plus speed, list-to-sold ratio, and price-band fit. Select up to 3 to interview.
Explore local lenders
Based on listed service areas. Explore profiles and choose who you want to work with.
Your path to this home
- 1Select agents who sell this type of home here
- 2Interview, negotiate, and hire your agent online
- 3Explore lender profiles for this area
- 4Choose who to work with and keep your Move together
- 5Manage contract, inspection, appraisal, and closing in one place