Listing details
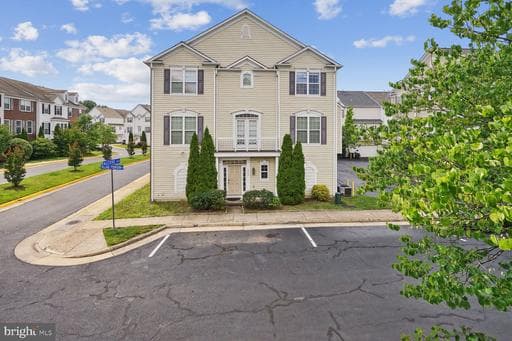
Welcome home to this stately end-unit garage townhome in the highly sought-after Faircrest community! Offering over 2,100 square feet of beautifully finished living space across three spacious levels, this home combines comfort, style, and convenience. The entry level features a versatile office or bonus room, a convenient half bath, and a laundry room—ideal for today's flexible lifestyle. Upstairs, the sun-filled main level is designed for both everyday living and entertaining, showcasing a gourmet eat-in kitchen with granite countertops, white cabinetry, stainless steel appliances, and a center island. The adjoining living and dining areas are enhanced by hardwood floors and elegant crown molding, creating a warm and inviting atmosphere. Retreat to the upper level, where the spacious primary suite offers a large walk-in closet and a luxurious en-suite bath with a double vanity, soaking tub, and separate walk-in shower. Two additional bedrooms and a full hall bath complete this level. Additional highlights include a desirable side-load two-car garage with easy access and extra curb appeal. Ideally located just minutes from shopping, dining, commuter routes, and I-66.
Location
Living in Centreville
Schools
Public schools
- Centreville High School
- Westfield High School
- Liberty Middle School
Commute
Major Routes
I-66, Rt 28, Rt 29
Walkability
Car-Dependent
Safety
42% below Virginia average
Property Tax
~$7,548/yr on median home
Fairfax County rate
This home is no longer for sale
This listing has come off the market, so it cannot be bought through smover right now. The details below are kept for reference.
Looking for a home like this one?
Search homes for sale near here and find an agent who knows the area.
Search homes for sale