Listing details
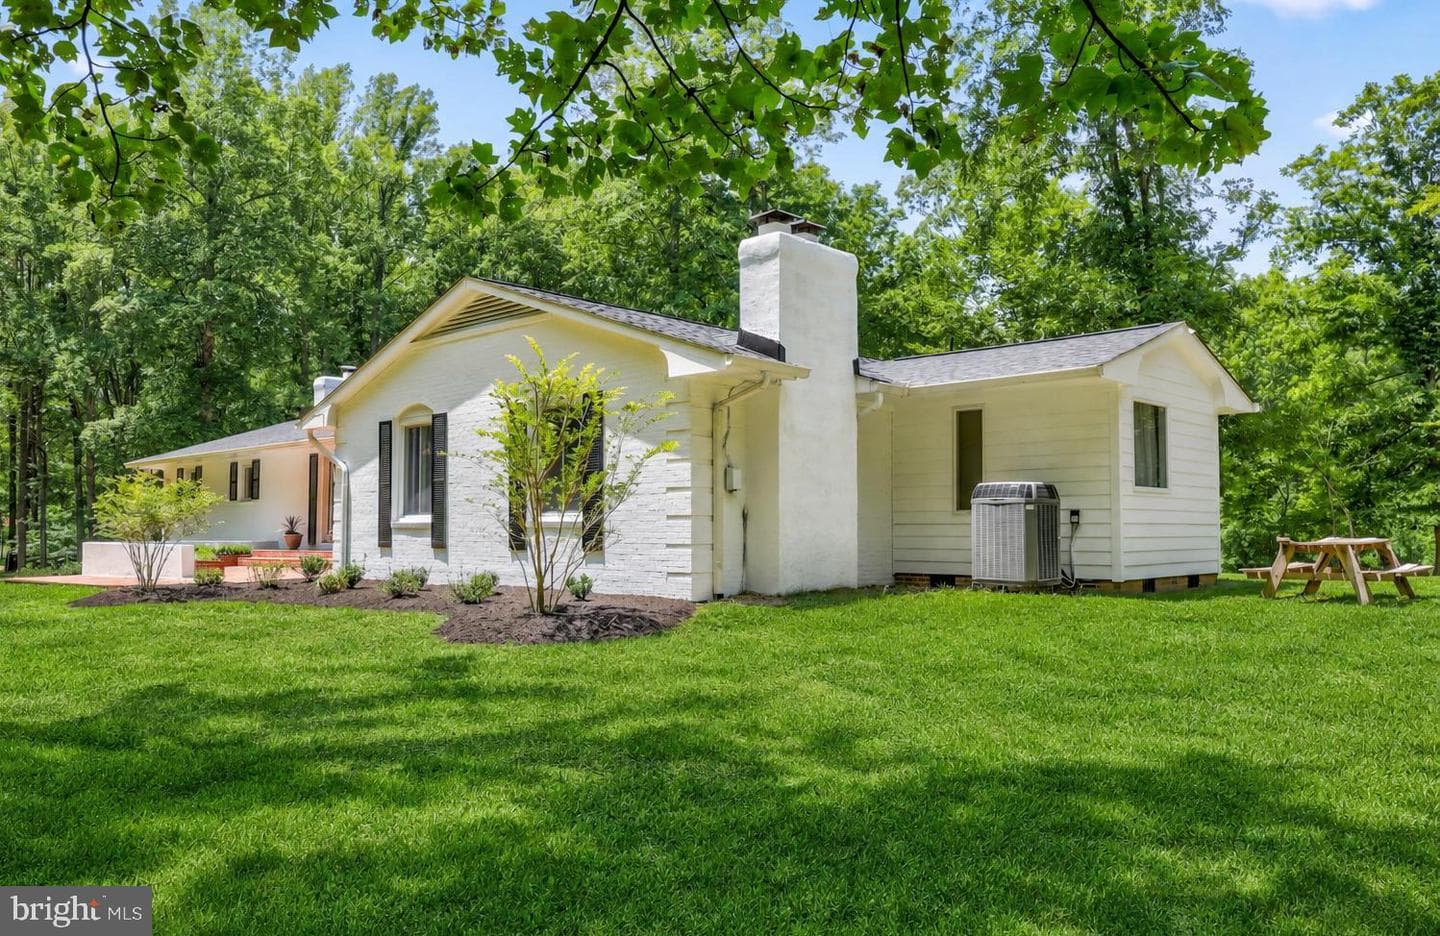
Enjoy the comfort of 3 bedrooms and 3 baths and more in this thoughtfully updated ranch-style home set on just under 6 acres of private, open land. The main level welcomes you with a cozy family room anchored by a lovely fireplace, flowing easily into the kitchen and dining area, with direct access to a beautiful brick patio—perfect for entertaining or simply taking in the peaceful surroundings. All three bedrooms and two full baths are located on this level, including a spacious primary suite featuring an en suite bath with a garden tub, separate shower, and dual vanities. Another neat feature in the primary is a second fireplace! This adds an extra layer of warmth and character to the main living space. The finished lower level offers incredible flexibility, with a large recreation room featuring a wood stove, built-ins, including a sink, and could be converted into an in-law suite! Plenty of open space for gatherings, hobbies, or a home theater setup, as well. This level also includes a flex room and full bath—ideal for guests, teens, or a private workspace—along with a walk-up exit to the backyard. The basement is fully finished aside from the mechanical room, maximizing usable living space. The attached 2-car garage offers convenience and includes a freshly painted floor. Outside, the nearly 6-acre lot provides exceptional privacy with plenty of room to spread out, garden, or enjoy outdoor activities. A large detached garage/barn with both water and electric opens up endless possibilities for projects, storage, or equipment. There is also a fenced garden area already in place for those who enjoy growing their own food or flowers! So much usable space! So many recent updates! These include a new roof, new windows, new appliances, fresh interior paint, freshly painted exterior trim, and a painted garage floor—giving you peace of mind with the major improvements already completed. Once This home is truly move-in ready. HOA covers road maintenance.
Location
Living in Fredericksburg
City-level context, not this home's school assignment, commute, or tax bill.
Schools
Public schools listed for this area - confirm assignment with the district
- James Monroe High School
- Walker-Grant Middle School
Commute
Major Routes
I-95, Rt 1, Rt 3
Walkability
Car-Dependent
Reported crime data
City-level public data from 2023. These historical rates do not characterize a specific address or predict individual experience.
Property Tax
Single Family agents in Fredericksburg
Sorted by how many single-family homes they have sold in Fredericksburg, plus speed, list-to-sold ratio, and price-band fit. Select up to 3 to interview.

Victoria Clark-Jennings
PlatinumBerkshire Hathaway HomeServices PenFed Realty
Your path to this home
- 1Select agents who sell this type of home here
- 2Interview, negotiate, and hire your agent online
- 3Match with a lender who funds loans for this home and area
- 4Interview, negotiate, and hire your lender online
- 5Manage contract, inspection, appraisal, and closing in one place