Listing details
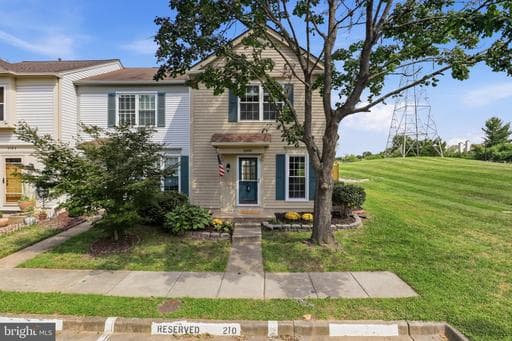
Townhome living without feeling closed in—this fantastic end unit gives you the light, openness, and outdoor space that can be so hard to find. Set alongside a wide community green space and featuring an unusually large fenced backyard, this two-level home feels wonderfully open both inside and out. Step through the front door and the first thing you'll notice is how bright, fresh, and inviting the home feels. Light-toned flooring carries throughout the main level, while the open floor plan creates an easy connection between the kitchen and living space. The kitchen is crisp and welcoming with white cabinetry, granite countertops, stainless steel appliances, subway tile backsplash, and stylish pendant lighting over the breakfast bar—perfect for morning coffee, casual meals, or conversation while dinner is being prepared. Just beyond, the spacious living room is anchored by a wood-burning fireplace, adding warmth and character to the open main level. A large sliding glass door fills the room with natural light and provides a seamless connection to the backyard, making indoor-outdoor entertaining effortless. A convenient powder room and laundry area complete the main level. Upstairs, you'll find two generously sized bedrooms, each benefiting from the additional windows and natural light that come with an end-unit home. The beautifully updated full bath is a standout, featuring an expansive vanity and a striking tub/shower surround finished in elegant marble-look tile. But what truly separates this home from the ordinary may be waiting outside. Step through the sliding doors to your own large, fenced backyard with a spacious deck, room to garden or play, and a storage shed for the things you don't want taking up space inside. Open the gate and the setting becomes even more impressive—a huge stretch of community green space sits immediately beside the property, creating a sense of openness that's rarely associated with townhome living. It's the kind of outdoor setup that gives you options: morning coffee on the deck, dinner outside on a beautiful evening, a garden you've always wanted, or simply more room to enjoy the outdoors. End-unit location. Two bedrooms. 1.5 baths. Updated kitchen and bath. Wood-burning fireplace. Large fenced yard. Expansive adjoining green space. And a bright, open interior that feels good from the moment you walk through the door. If you've been looking for the convenience of a townhome with the outside living options of a single family home then we may have found your place! Come and see. You'll be glad you did!
Location
Living in Alexandria
Schools
Public schools
- T.C. Williams High School
- George Mason Elementary
- Lyles-Crouch Traditional Academy
Commute
Major Routes
I-395, I-495, GW Parkway
Walkability
Somewhat Walkable
Reported crime data
City-level public data from 2023. These historical rates do not characterize a specific address or predict individual experience.
Property Tax
~$5,772/yr on median home
Townhouse agents in Alexandria
Sorted by how many townhouses they have sold in Alexandria, plus speed, list-to-sold ratio, and price-band fit. Select up to 3 to interview.
Your path to this home
- 1Select agents who sell this type of home here
- 2Interview, negotiate, and hire your agent online
- 3Match with a lender who funds loans for this home and area
- 4Interview, negotiate, and hire your lender online
- 5Manage contract, inspection, appraisal, and closing in one place