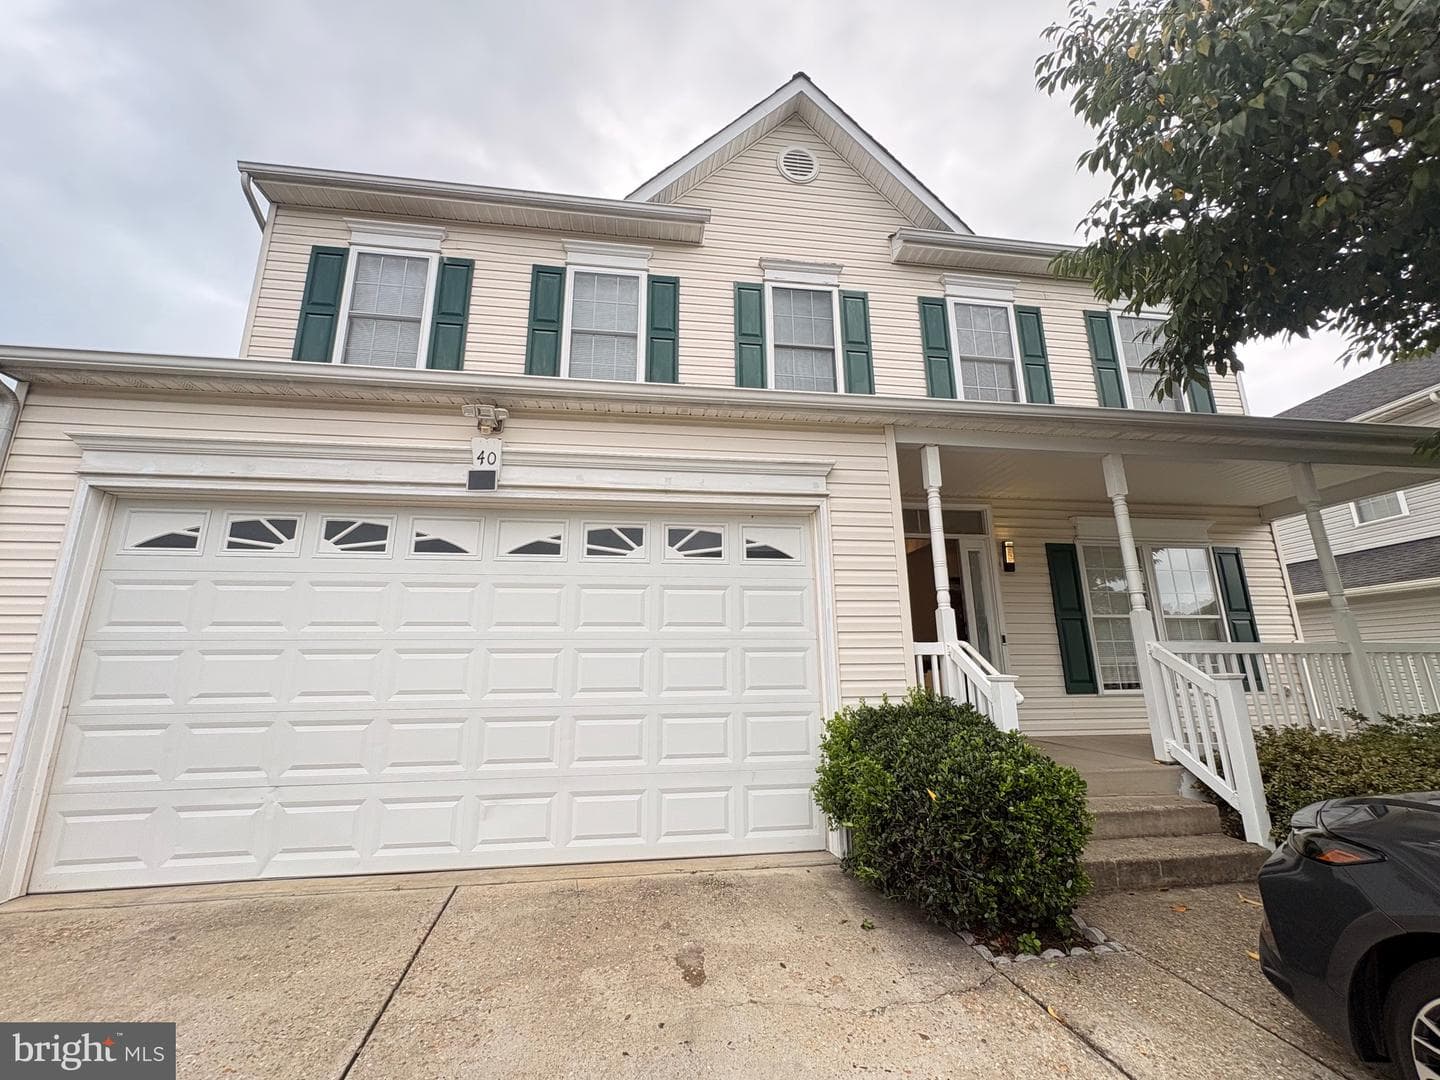
40 Carlsbad Dr, Stafford, VA 22554-7754, United States

Stafford, VA 22554

$610,000

active
4
Beds
4
Baths
2,176
Sq Ft
2005
Built

Take control of your move.

Compare agents, lenders, and next steps for this home in one place.

40 Carlsbad Dr, Stafford, VA 22554-7754, United States - Photo 1

Listing details

Nestled in the charming WIDEWATER VILLAGE, this exquisite Colonial-style residence offers a harmonious blend of luxury and comfort, perfect for those seeking an elevated lifestyle. Built in 2005, this home boasts a generous 2,176 square feet of thoughtfully designed living space, featuring four spacious bedrooms and three and a half elegantly appointed bathrooms. Step inside to discover a warm and inviting atmosphere, enhanced by rich hardwood and engineered wood flooring that flows seamlessly throughout the main level. The heart of the home is the gourmet kitchen, equipped with high-end stainless steel appliances, including a built-in microwave, electric oven/range, and a sleek dishwasher. The kitchen island provides ample space for culinary creations, while the adjoining breakfast area and formal dining room set the stage for memorable gatherings. The family room, conveniently located off the kitchen, is a cozy retreat, complete with a stunning fireplace featuring glass doors, perfect for those chilly evenings. Crown moldings and recessed lighting add a touch of sophistication, while ceiling fans ensure a comfortable ambiance year-round. Retreat to the luxurious primary suite, where you'll find a spacious walk-in closet and a beautifully designed primary bath, offering a serene escape with upgraded countertops and elegant fixtures. The fully finished basement, with a walkout level and rear entrance, offers endless possibilities-whether it's a home theater, gym, or play area. The thoughtful design includes a sump pump for peace of mind. Outside, enjoy the community's exceptional amenities, including a sparkling outdoor pool, dog park, and playgrounds, all maintained by the association for your convenience. The attached two-car garage and driveway provide ample parking, while the low-maintenance lot allows you to spend more time enjoying your surroundings. This home is not just a residence; it's a lifestyle. Experience the perfect blend of luxury, comfort, and community in this stunning property, where every detail has been meticulously crafted to create a warm and inviting haven. Embrace the opportunity to make this exceptional house your home.

Location

Living in Stafford

Schools

SOL Pass Rate77%

Public schools

  • North Stafford High School
  • Mountain View High School
  • Stafford High School

Commute

Drive to DC55 min
RailVRE (Fredericksburg line)

Major Routes

I-95, Rt 1, Rt 610

Walkability

Walk Score15/100
Transit Score8/100
Bike Score18/100

Almost All Errands Require a Car

Safety

Safe

31% below Virginia average

Violent crime0.9 per 1K
Property crime10.8 per 1K

Property Tax

Rate$1.05 per $100
2024

~$6,399/yr on median home

Listed by Ana D Cruz, Berkshire Hathaway HomeServices PenFed RealtyMLS# 805030624196Listing via Bright MLS IDXUpdated Aug 24, 2026

Single Family agents in Stafford

Sorted by how many single-family homes they have sold in Stafford, plus speed, list-to-sold ratio, and price-band fit. Select up to 3 to interview.

MG

Michael Gillies

Platinum

EXP Realty, LLC

View proof for Michael Gillies
MU

Michael Unruh

Platinum

Keller Williams Capital Properties

View proof for Michael Unruh
DW

Dilara Wentz

Platinum

Keller Williams Capital Properties

View proof for Dilara Wentz
ML

Mercy Lugo-Struthers

Platinum

Casals Realtors

View proof for Mercy Lugo-Struthers
JC

Jennifer Cook

Platinum

Berkshire Hathaway HomeServices PenFed Realty

View proof for Jennifer Cook
JS

Justin Sullivan

Platinum

AGS Browning Realty

View proof for Justin Sullivan
BS

Brittany Sims

Platinum

Keller Williams Capital Properties

View proof for Brittany Sims
JH

Justin Hryckiewicz

Platinum

CENTURY 21 New Millennium

View proof for Justin Hryckiewicz
HF

Heather Ferris

Platinum

Coldwell Banker Elite

View proof for Heather Ferris
MC

Margaret Czapiewski

Platinum

EXP Realty, LLC

View proof for Margaret Czapiewski

Your path to this home

  1. 1Select agents who sell this type of home here
  2. 2Interview, negotiate, and hire your agent online
  3. 3Match with a lender who funds loans for this home and area
  4. 4Interview, negotiate, and hire your lender online
  5. 5Manage contract, inspection, appraisal, and closing in one place

Similar Homes

Listing information is provided through IDX courtesy Keller Williams Capital Properties.

© 2026 BRIGHT, All Rights Reserved

Information Deemed Reliable But Not Guaranteed.

View full MLS disclosures

The data relating to real estate for sale on this website appears in part through the BRIGHT Internet Data Exchange program, a voluntary cooperative exchange of property listing data between licensed real estate brokerage firms in which Keller Williams Capital Properties participates, and is provided by BRIGHT through a licensing agreement.

The information provided by this website is for the personal, non-commercial use of consumers and may not be used for any purpose other than to identify prospective properties consumers may be interested in purchasing.

Some properties which appear for sale on this website may no longer be available because they are under contract, have Closed or are no longer being offered for sale.

Some real estate firms do not participate in IDX and their listings do not appear on this website. Some properties listed with participating firms do not appear on this website at the request of the seller.

This home sale information is not to be construed as an appraisal and may not be used as such for any purpose.

BRIGHT MLS is the (or a) provider of this home sale information and has compiled content from various sources. Some properties represented may not have actually sold due to reporting errors.

Interview agents for this home