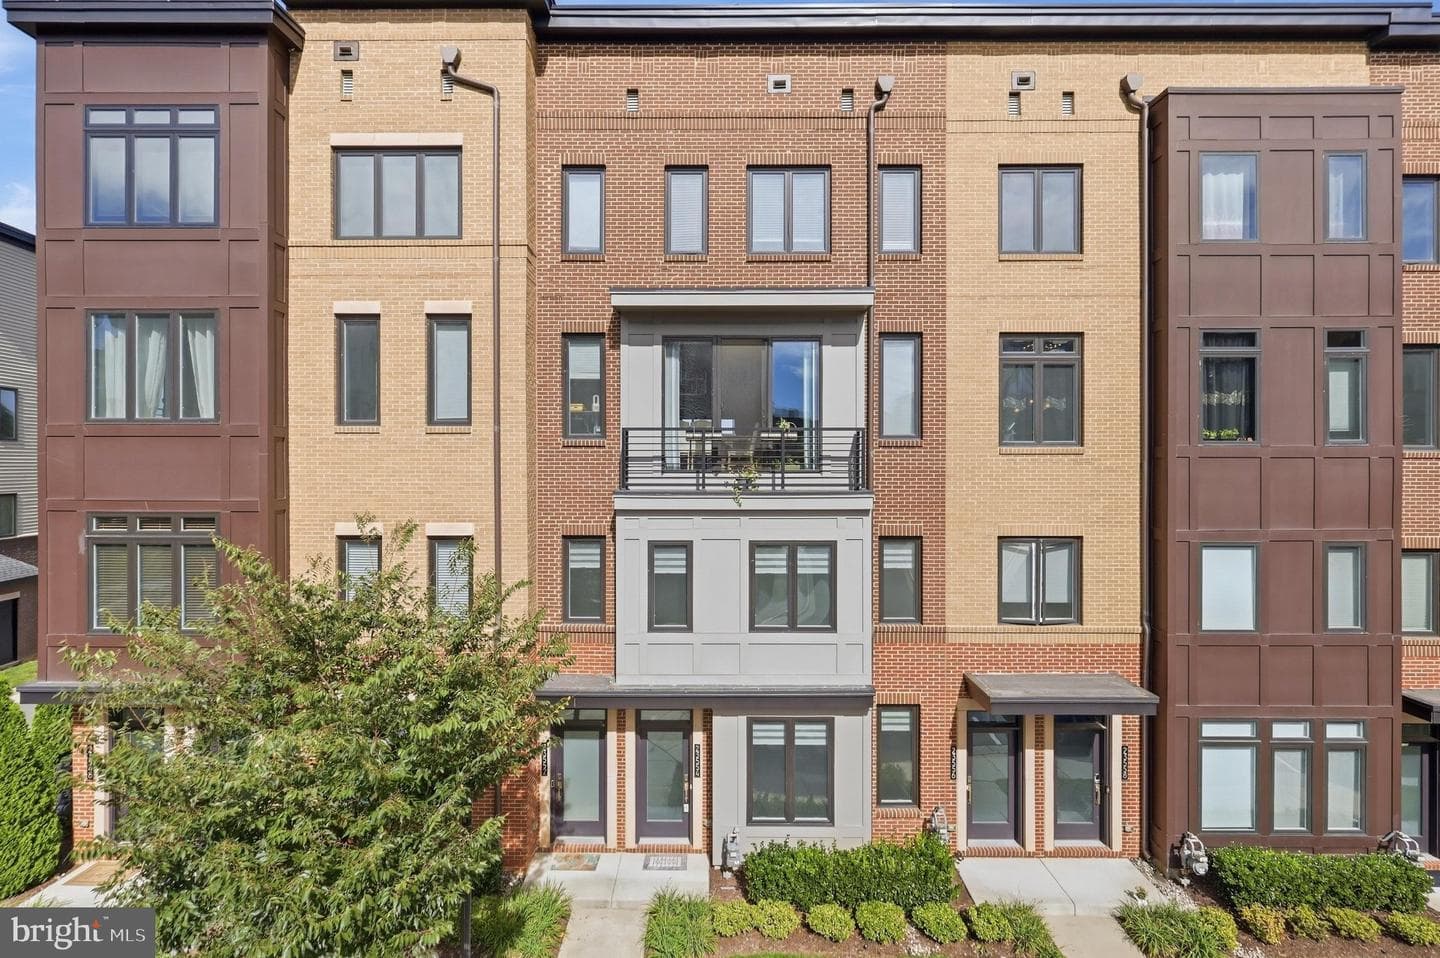
23554 Neersville Corner Ter, Ashburn, VA 20148-6319, United States

Ashburn, VA 20148

$555,000

active
3
Beds
3
Baths
1,672
Sq Ft
2021
Built

Take control of your move.

Compare agents, lenders, and next steps for this home in one place.

23554 Neersville Corner Ter, Ashburn, VA 20148-6319, United States - Photo 1

Listing details

Welcome to 23554 Neersville Corner Ter, a beautiful Toll Brothers-built home in the sought-after Carlisle at Loudoun Valley community. Built in 2021, this spacious 3-bedroom, 2.5-bath home offers the feel and functionality of a townhome with the low-maintenance convenience of condominium living. Step inside through the front door with step-free access to a bright and inviting main level featuring luxury vinyl plank (LVP) flooring and a charming box window. Designed for both comfortable living and effortless entertaining, the main level includes a spacious family room, dining area, gourmet kitchen, pantry, powder room, and convenient access to the attached garage. Upstairs, a convenient laundry room adds to the home’s functionality. The spacious primary suite features a private balcony overlooking a beautiful natural tree view—a perfect place to relax and unwind. The primary suite also offers a large walk-in closet and a luxurious en-suite bathroom. Two additional bedrooms, a full bathroom, and a linen closet complete the upper level. Additional highlights include an attached 1-car garage and private driveway parking. Residents can enjoy three community pools and a variety of recreational amenities. The condo association takes care of exterior building maintenance, lawn care, snow removal, trash service, and more. Ideally located near Loudoun County Parkway, the Dulles Greenway, Dulles International Airport, shopping, dining, major commuter routes, and Silver Line Metro access, this home offers a convenient and comfortable lifestyle in the heart of Ashburn.

Location

Living in Ashburn

City-level context, not this home's school assignment, commute, or tax bill.

Schools

SOL Pass Rate89%

Public schools listed for this area - confirm assignment with the district

  • Briar Woods High School
  • Stone Bridge High School
  • Eagle Ridge Middle School

Commute

Metro listed for this area
Ashburn

Major Routes

Rt 7, Rt 28, Dulles Greenway

Walkability

Walk Score28/100
Transit Score22/100
Bike Score35/100

Car-Dependent

Reported crime data

City-level public data from 2023. These historical rates do not characterize a specific address or predict individual experience.

Violent crime0.4 per 1K
Property crime6.9 per 1K

Property Tax

Rate$0.87 per $100
2024

Loudoun County rate

Listed by Grace Kim, Grace Home Realty & InvestmentMLS# 805411040582Listing via Bright MLS IDXUpdated Oct 1, 2026

Townhouse agents in Ashburn

Sorted by how many townhouses they have sold in Ashburn, plus speed, list-to-sold ratio, and price-band fit. Select up to 3 to interview.

SB

Shannon Bray

Platinum

Pearson Smith Realty, LLC

View proof for Shannon Bray
JW

Jin Wickwire

Platinum

EXP Realty, LLC

View proof for Jin Wickwire
SM

Scott MacDonald

Platinum

RE/MAX Gateway

View proof for Scott MacDonald
BN

Brittany Newman

Platinum

DRB Group Realty, LLC

View proof for Brittany Newman
KE

Kelly Ettrich

Platinum

Century 21 Redwood Realty

View proof for Kelly Ettrich
CA

Christie Armani

Platinum

Century 21 Redwood Realty

View proof for Christie Armani
AH

Andrea Hayes

Platinum

Samson Properties

View proof for Andrea Hayes
BH

Benjamin Heisler

Platinum

Pearson Smith Realty, LLC

View proof for Benjamin Heisler
JG

Jean Garrell

Platinum

Keller Williams Realty

View proof for Jean Garrell
RM

Ryan Marquiss

Platinum

Marquiss Realty, LLC

View proof for Ryan Marquiss

Your path to this home

  1. 1Select agents who sell this type of home here
  2. 2Interview, negotiate, and hire your agent online
  3. 3Match with a lender who funds loans for this home and area
  4. 4Interview, negotiate, and hire your lender online
  5. 5Manage contract, inspection, appraisal, and closing in one place

Similar Homes

Listing information is provided through IDX courtesy Keller Williams Capital Properties.

© 2026 BRIGHT, All Rights Reserved

Information Deemed Reliable But Not Guaranteed.

View full MLS disclosures

The data relating to real estate for sale on this website appears in part through the BRIGHT Internet Data Exchange program, a voluntary cooperative exchange of property listing data between licensed real estate brokerage firms in which Keller Williams Capital Properties participates, and is provided by BRIGHT through a licensing agreement.

The information provided by this website is for the personal, non-commercial use of consumers and may not be used for any purpose other than to identify prospective properties consumers may be interested in purchasing.

Some properties which appear for sale on this website may no longer be available because they are under contract, have Closed or are no longer being offered for sale.

Some real estate firms do not participate in IDX and their listings do not appear on this website. Some properties listed with participating firms do not appear on this website at the request of the seller.

This home sale information is not to be construed as an appraisal and may not be used as such for any purpose.

BRIGHT MLS is the (or a) provider of this home sale information and has compiled content from various sources. Some properties represented may not have actually sold due to reporting errors.

Interview agents for this home