Listing details
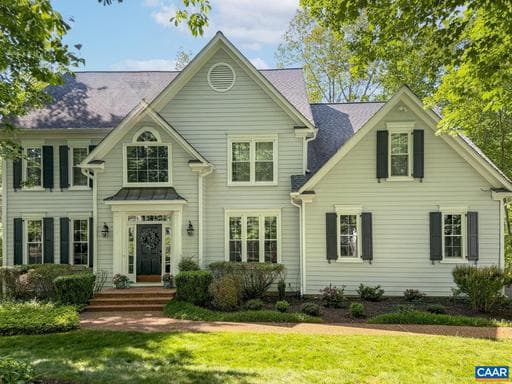
Located in desirable Glenmore, this four bedroom, three and a half bath home offers spacious living and tasteful updates. A light-filled two-story foyer welcomes you and opens to gracious formal living and dining rooms, along with a private home office ideal for today?s flexible lifestyle. The well-designed floor plan flows effortlessly into the heart of the home, where the kitchen opens to a comfortable family room. Just beyond, a large deck with beautiful wood ceilings provides a peaceful outdoor retreat, ideal for enjoying Virginia?s seasons. Upstairs, the spacious primary suite offers a true retreat, highlighted by a newly renovated bathroom. Three additional bedrooms and a full hall bath complete the second level. The finished terrace level provides additional living space with a family room, wet bar, full bath, and a flexible private room, currently used as an additional bedroom. Recent improvements include exterior paint, new Pella windows throughout the main and 2nd levels, beautifully updated living room, family room & powder room spaces. The purchaser of this home qualifies for a 25% discount on itiation to The Club at Glenmore, offering access to golf, tennis, fitness, pools, dining, pickle ball and social activities.,Fireplace in Family Room
Location
Single Family agents in Keswick
Sorted by how many single-family homes they have sold in Keswick, plus speed, list-to-sold ratio, and price-band fit. Select up to 3 to interview.
No matched agents found for this area yet.
Your path to this home
- 1Select agents who sell this type of home here
- 2Interview, negotiate, and hire your agent online
- 3Match with a lender who funds loans for this home and area
- 4Interview, negotiate, and hire your lender online
- 5Manage contract, inspection, appraisal, and closing in one place