1101 SAINT PAUL STREET 412

Baltimore, MD 21202

$175,000

active
2
Beds
2
Baths
1,309
Sq Ft
1964
Built

Take control of your move.

Compare agents, lenders, and next steps for this home in one place.

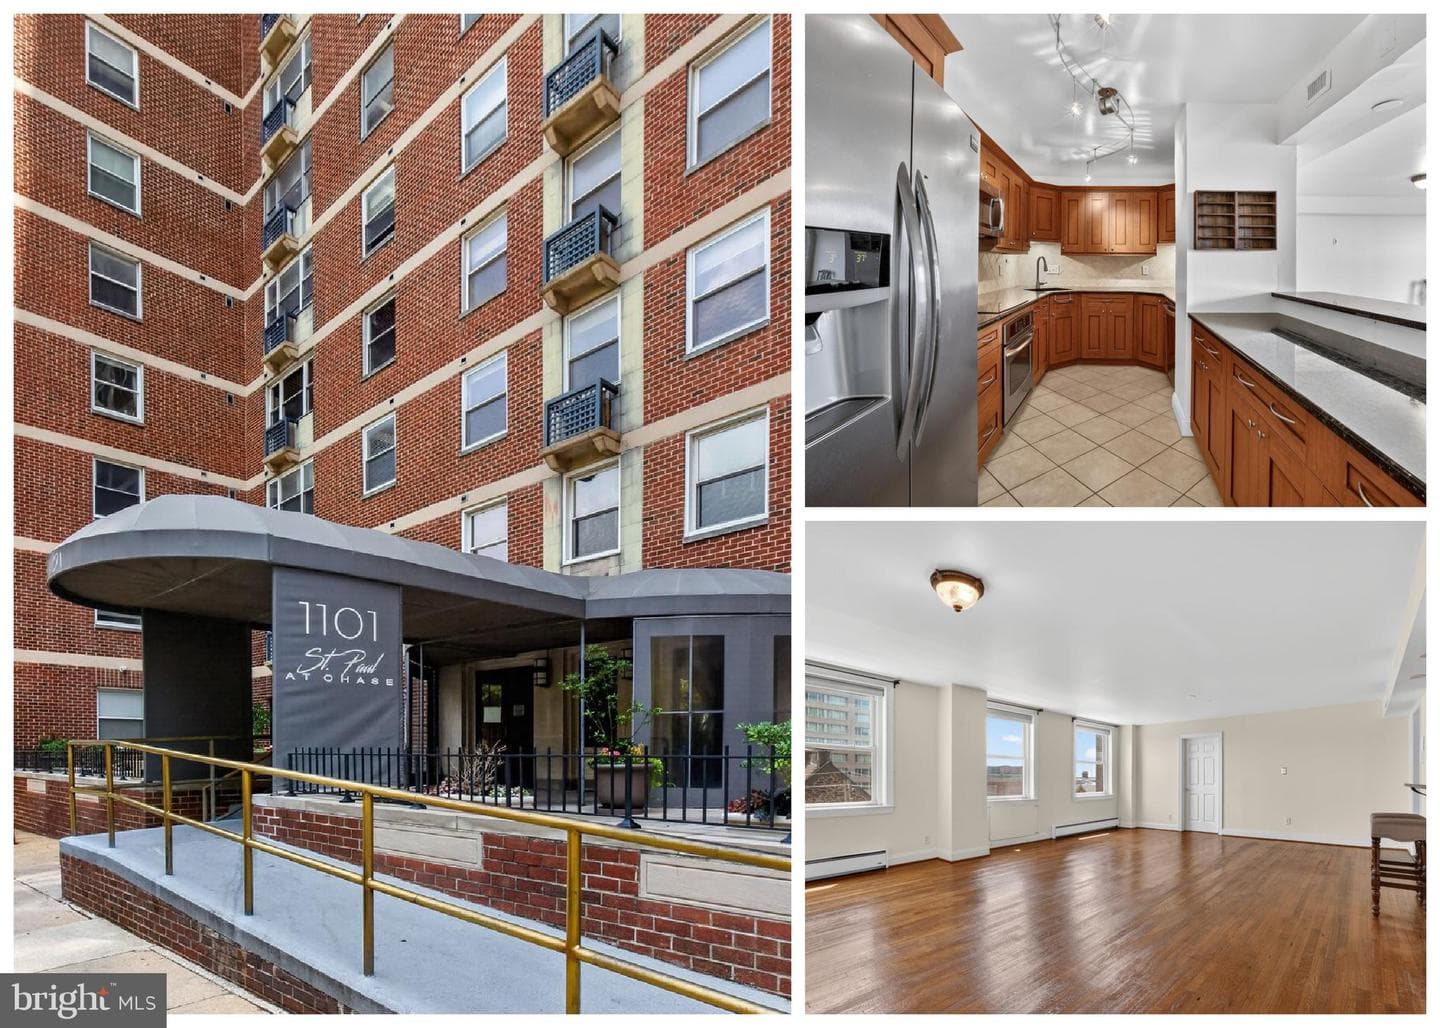
1101 SAINT PAUL STREET 412 - Photo 1

Listing details

Welcome to 1101 Saint Paul Street #412, a spacious 2-bedroom, 2-bath condominium offering over 1,300 square feet of living space on the northern edge of Baltimore's historic Mount Vernon neighborhood. Inside, hardwood flooring flows throughout the main living areas, and the open floor plan offers plenty of space for both living and dining. The kitchen features granite countertops, stainless steel appliances, a newer dishwasher, and a newer garbage disposal. The spacious primary suite offers a large walk-in closet with custom built-in organizers and a private bathroom with a jetted tub. The second bedroom also features a custom closet system, while the full hallway bathroom offers a walk-in shower. Additional features include a smart thermostat, washer and dryer hookup within the unit, and a new hot water heater installed in 2025. The professionally managed building offers plenty of added convenience right at home, including an on-site pizzeria/takeout option and convenience store. Parking options include on-street parking or the ability to rent a garage space within the building, and valet parking is also available for guests. As wonderful as the condo is, the surrounding area has just as much to offer! Enjoy easy access to everything Mount Vernon and downtown Baltimore have to offer, including The Walters Art Museum, Meyerhoff Symphony Hall, Penn Station, restaurants, coffee shops, and neighborhood favorites. The Belvedere and The Owl Bar are located just half a block away, and easy access to I-83 makes commuting throughout Baltimore and beyond a breeze. Don't miss your chance to make this condo your own. Schedule your tour today!

Location

Living in Baltimore

Schools

SOL Pass Rate55%

Public schools

  • Baltimore Polytechnic Institute
  • Baltimore City College
  • Western High School

Commute

Drive to DC65 min
RailMARC (Penn Line, Camden Line)

Major Routes

I-95, I-695, I-83, I-295, Rt 1

Walkability

Walk Score65/100
Transit Score52/100
Bike Score58/100

Somewhat Walkable

Safety

Below Average

135% above Virginia average

Violent crime11.2 per 1K
Property crime28.5 per 1K

Property Tax

Rate$2.25 per $100
2024

~$3,934/yr on median home

Baltimore City rate (highest in Maryland)

Listed by PHILOMENA ALEXIOU, EXP Realty, LLCMLS# 804889076474Listing via Bright MLS IDXUpdated Aug 20, 2026

Condo agents in Baltimore

Sorted by how many condos they have sold in Baltimore, plus speed, list-to-sold ratio, and price-band fit. Select up to 3 to interview.

CH

Charlie Hatter

Platinum

Monument Sotheby's International Realty

View proof for Charlie Hatter
WM

William Magruder

Platinum

Long & Foster Real Estate, Inc

View proof for William Magruder
AS

Angela Stevens

Platinum

Cummings & Co. Realtors

View proof for Angela Stevens
HW

Holly Winfield

Platinum

Monument Sotheby's International Realty

View proof for Holly Winfield
DF

Deborah Finkelstein

Platinum

RE/MAX Premier Associates

View proof for Deborah Finkelstein
JN

Jeffrey Nelson

Platinum

Monument Sotheby's International Realty

View proof for Jeffrey Nelson
LF

Linda Fredeking

Platinum

Monument Sotheby's International Realty

View proof for Linda Fredeking
JD

Jessica Dailey

Platinum

Compass

View proof for Jessica Dailey
AK

Azam Khan

Platinum

Long & Foster Real Estate, Inc

View proof for Azam Khan
JP

Jason Perlow

Platinum

Monument Sotheby's International Realty

View proof for Jason Perlow

Your path to this home

  1. 1Select agents who sell this type of home here
  2. 2Interview, negotiate, and hire your agent online
  3. 3Match with a lender who funds loans for this home and area
  4. 4Interview, negotiate, and hire your lender online
  5. 5Manage contract, inspection, appraisal, and closing in one place

Similar Homes

Listing information is provided through IDX courtesy Keller Williams Capital Properties.

© 2026 BRIGHT, All Rights Reserved

Information Deemed Reliable But Not Guaranteed.

View full MLS disclosures

The data relating to real estate for sale on this website appears in part through the BRIGHT Internet Data Exchange program, a voluntary cooperative exchange of property listing data between licensed real estate brokerage firms in which Keller Williams Capital Properties participates, and is provided by BRIGHT through a licensing agreement.

The information provided by this website is for the personal, non-commercial use of consumers and may not be used for any purpose other than to identify prospective properties consumers may be interested in purchasing.

Some properties which appear for sale on this website may no longer be available because they are under contract, have Closed or are no longer being offered for sale.

Some real estate firms do not participate in IDX and their listings do not appear on this website. Some properties listed with participating firms do not appear on this website at the request of the seller.

This home sale information is not to be construed as an appraisal and may not be used as such for any purpose.

BRIGHT MLS is the (or a) provider of this home sale information and has compiled content from various sources. Some properties represented may not have actually sold due to reporting errors.

Interview agents for this home