Listing details
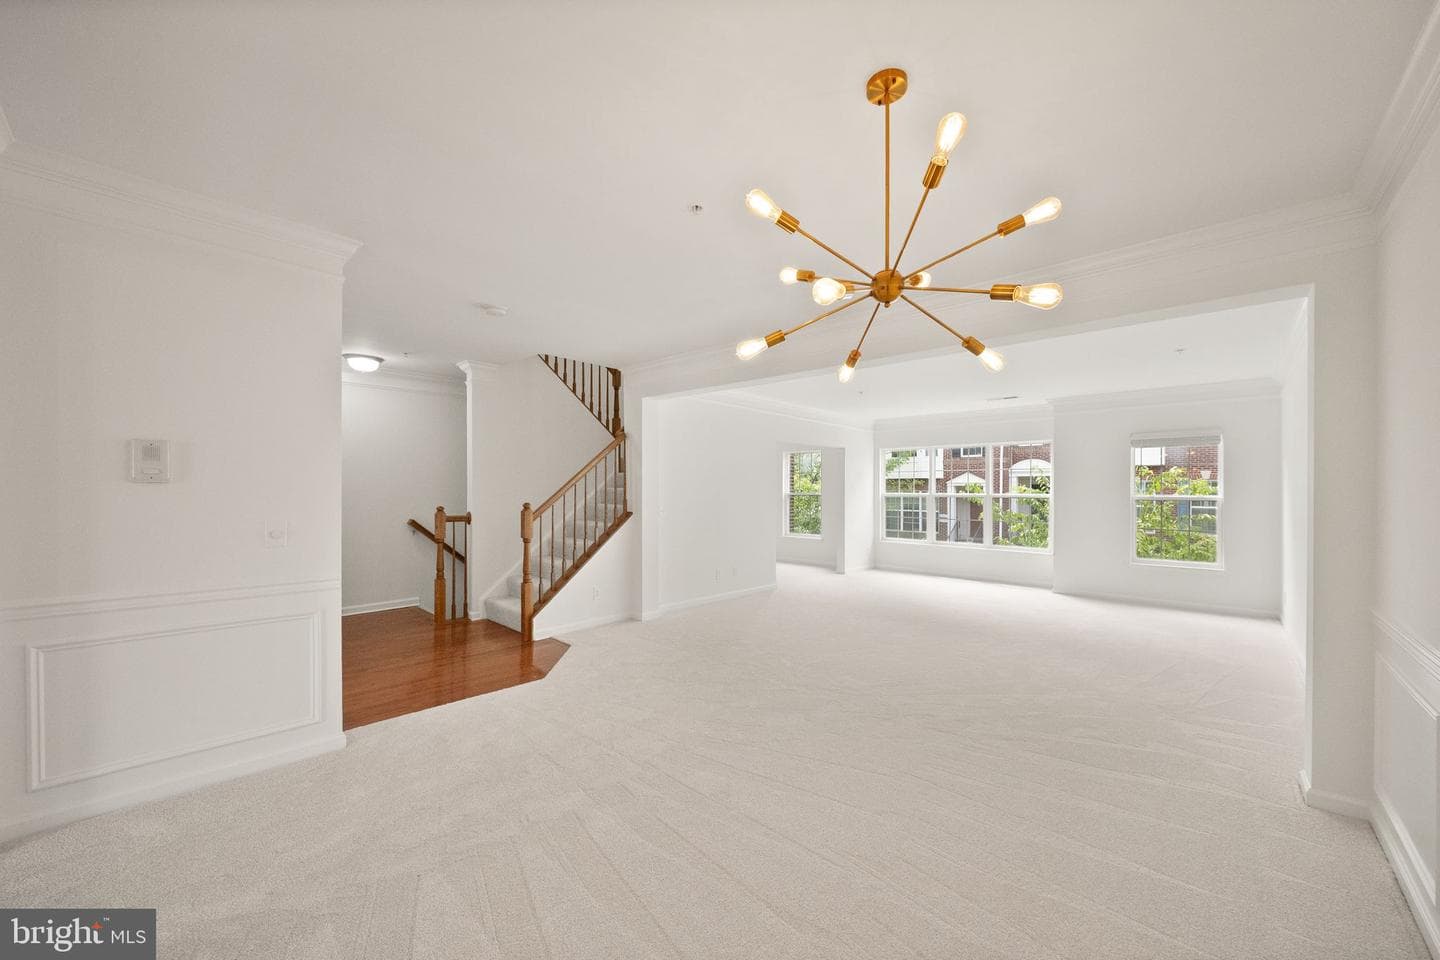
Welcome to a rarely available unit in Potomac Club! Nestled in a small section of the neighborhood built by Beazer Homes in 2013, this completely turnkey unit is as fresh as they come. Boasting fresh paint and brand-new carpet throughout, this 3 bedroom 2.5 bathroom upper level unit spans an impressive 2390 square feet over two levels of living space, which feels massive! The main level features a wide open living and dining room bathed in natural light and accented with beautiful crown molding. Right off the living room is a nice bonus space that can easily be used as an office, play space, or storage too! The eat-in kitchen is near perfect as it offers so much cabinet space, granite countertops, stainless steel appliances, a pantry, and a nice tree-line view off your private balcony! Upstairs you'll find 3 spacious bedrooms and 2 full bathrooms, including a primary suite equipped with a large walk-in closet and primary bathroom featuring a double vanity, stand-up shower, and a soaking tub! You'll also find a second walk-in closet in one of the two bedrooms, which share a hall bathroom with lengthy vanity and lovely shower/bath. Bonus - upstairs laundry, which is a must! This unit also comes with a fantastic 1 car garage, 1 driveway space, plus you'll have plenty of options in this section of the neighborhood with guest and street parking. Upgrades list includes all brand-new paint (2026), all brand-new carpet (2026), new water heater (2025), refrigerator (2021), and washer/dryer combo (2021). The icing on the cake is Potomac Club living - PC offers world-class amenities including both indoor and outdoor pools, rock climbing wall, incredible fitness center, outdoor playgrounds, plus secure gate access in and out of the neighborhood! You get all of this right off of major commuter routes like I-95 with easy access to North and South Express Lanes, and just across the street from the ever popular Stone Bridge (Wegman's and more!) and this unit truly offers so much value in Prince William County. Be sure to come see this one for yourself!
Location
Living in Woodbridge
Schools
Public schools
- Woodbridge High School
- Gar-Field High School
- Rippon Middle School
Commute
Major Routes
I-95, Rt 1, Rt 123
Walkability
Almost All Errands Require a Car
Reported crime data
City-level public data from 2023. These historical rates do not characterize a specific address or predict individual experience.
Property Tax
~$4,790/yr on median home
Prince William County rate
Townhouse agents in Woodbridge
Sorted by how many townhouses they have sold in Woodbridge, plus speed, list-to-sold ratio, and price-band fit. Select up to 3 to interview.
Your path to this home
- 1Select agents who sell this type of home here
- 2Interview, negotiate, and hire your agent online
- 3Match with a lender who funds loans for this home and area
- 4Interview, negotiate, and hire your lender online
- 5Manage contract, inspection, appraisal, and closing in one place