Listing details
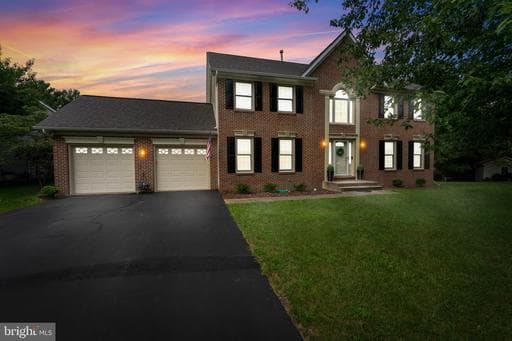
Welcome To This Beautiful Home Located In The Desirable Floris Downs Community, Nestled On A Generous, Level .41-Acre Lot In A Peaceful Cul-De-Sac. Featuring A Timeless Brick And Siding Exterior, A Two-Car Garage, And Quality Custom Andersen Windows Throughout, This Home Offers The Perfect Combination Of Comfort, Functionality, And Modern Updates. Step Inside The Impressive Two-Story Foyer, Where Hardwood Flooring Creates A Warm And Inviting First Impression. The Main Level Offers A Cozy Living Room Accented With Elegant Crown Molding, While The Spacious Family Room Features A Wood-Burning Fireplace With A Classic Wood Mantel—Perfect For Gathering With Family And Friends. The Eat-In Kitchen Has Been Refreshed With Newly Painted Cabinets, Recessed Lighting, A Center Island, GE Stainless Steel Appliances, A Pantry, And Convenient Access To The Laundry Area. Entertain With Ease In The Formal Dining Room Featuring Crown Molding, Chair Rail Molding, And Updated Lighting. A Stylish Powder Room With New Flooring And A New Vanity Light Completes The Main Level. Upstairs, Retreat To The Expansive Primary Suite Through Elegant French Doors. This Relaxing Space Features Vaulted Ceilings, A Spacious Walk-In Closet With Recessed Lighting And Attic Access, And A Private Ensuite Bathroom With A Double-Sink Vanity, Soaking Tub, Separate Shower, Recessed Lighting, And An Updated Vanity Light Fixture. Three Additional Generously Sized Bedrooms, A Beautifully Updated Full Hall Bathroom With Its Own Linen Closet, An Additional Hallway Linen Closet, Updated Hallway Light Fixtures, And Brand-New Carpeting Throughout The Entire Upper Level Provide Plenty Of Space For Family And Guests. The Lower Level Offers Exceptional Flexibility With A Finished Bonus Room That Can Easily Serve As A Home Office, Gym, Playroom, Or Not-To-Code Fifth Bedroom, Complete With Recessed Lighting, And A Closet. The Remainder Of The Basement Is Unfinished, Offering Incredible Potential For Future Expansion. A Built-In Workshop Bench And A Rough-In For A Full Bathroom Make It Easy To Customize The Space To Fit Your Needs. Outside, Enjoy The Privacy And Beauty Of The Partially Fenced Backyard Featuring Mature Trees, Including A Pear Tree, And A Charming Brick Patio—Ideal For Outdoor Entertaining, Gardening, Or Simply Relaxing. Ideally Located Near Frying Pan Farm Park, Scenic Hiking Trails, Shopping, Restaurants, Commuter Bus Routes, Commuter Rails, And Dulles International Airport, This Home Offers Both Convenience And A Peaceful Setting. Recent Updates Include: Shutters Painted (August 2026), New Carpet (June 2026), New Interior Paint (June 2026), Kitchen Cabinets Painted (June 2026), Kitchen Recessed Lighting (June 2026), Attic Fan (2023), Full Hallway Bathroom Updated (2023), Basement Carpet (2023), Roof With Transferable Warranty (2020), Carrier HVAC System (2020), Water Heater (2019) This Thoughtfully Maintained And Beautifully Updated Home Offers Timeless Charm, Generous Living Space, And Room To Grow—All In An Exceptional Location. Don't Miss The Opportunity To Make It Yours!
Location
Living in Herndon
Schools
Public schools
- Herndon High School
- Rachel Carson Middle School
- Dranesville Elementary
Commute
Major Routes
Dulles Toll Road, Rt 7, Rt 28
Walkability
Car-Dependent
Safety
19% below Virginia average
Property Tax
~$10,823/yr on median home
Fairfax County rate; Town of Herndon adds $0.2650
Single Family agents in Herndon
Sorted by how many single-family homes they have sold in Herndon, plus speed, list-to-sold ratio, and price-band fit. Select up to 3 to interview.
Your path to this home
- 1Select agents who sell this type of home here
- 2Interview, negotiate, and hire your agent online
- 3Match with a lender who funds loans for this home and area
- 4Interview, negotiate, and hire your lender online
- 5Manage contract, inspection, appraisal, and closing in one place