Listing details
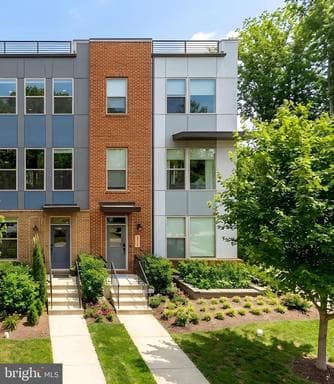
A rare corner residence that stands apart with exceptional natural light, enhanced privacy, and a more expansive, refined living experience, crowned by a private roof deck terrace designed for elevated indoor-outdoor living. Tucked along the quieter neighborhood side of the community, the home offers a more peaceful setting while remaining effortlessly connected to everything nearby. Positioned to capture multiple exposures, the home is filled with natural light throughout the day, creating a bright, open atmosphere that feels both sophisticated and inviting. Spanning three thoughtfully designed levels, the residence offers 4 bedrooms and 3.5 bathrooms with a seamless balance of style and functionality. A custom trim accent wall creates an elevated sense of arrival in the foyer, setting the tone for the refined interiors throughout. On the entry level, a private bedroom with a full bathroom offers exceptional flexibility, perfectly suited for an in-law suite, guest quarters, home office, or additional living space depending on your needs. The main living level unfolds with an effortless flow, where open-concept living and dining spaces connect to a beautifully appointed kitchen, an ideal setting for both everyday living and curated entertaining. Wide-plank oak wood flooring runs throughout, grounding the space with warmth and continuity, while a built-in Sonos sound system elevates the experience. The living room is anchored by a gas fireplace framed by custom built-in bookcases, adding both character and functionality to the space. The kitchen is equally well-equipped, featuring a wine fridge alongside clean lines, generous proportions, and refined finishes. Extending just off the kitchen, a spacious private terrace offers the perfect setting for outdoor dining, morning coffee, or relaxing in the open air. Oversized windows further enhance the sense of volume and light. Upstairs, the primary suite offers a quiet, private retreat with ample walk-in closet space and a spa-inspired en-suite bath featuring a calming, elevated aesthetic. Additional bedrooms are generously sized and complemented by beautifully appointed bathrooms with curated designer tilework and refined finishes, that blend style and functionality. At the top level, the private roof terrace becomes a true extension of the home, ideal for al fresco dining, entertaining, or relaxing above it all. The corner orientation enhances both light and openness, elevating the outdoor experience beyond that of typical townhome living. Beyond its interiors, the home is equally thoughtful in its forward-looking features, including 12 fully owned solar panels and a Level 2 EV charging setup in the attached two-car garage. A Yoshino cherry tree anchors the front yard, adding seasonal beauty and a welcoming sense of arrival, while the low-maintenance design allows for effortless living. Set moments from the dining, shopping, and entertainment of Pike & Rose, with easy Metro access and world-class performances at Strathmore, this home offers convenience without compromise. The best that North Bethesda has to offer!
Location
Living in Rockville
Schools
Public schools
- Richard Montgomery High School
- Thomas S. Wootton High School
- Julius West Middle School
Commute
Major Routes
I-270, I-495, Rt 355, Rt 28
Walkability
Somewhat Walkable
Safety
9% below Virginia average
Property Tax
~$8,200/yr on median home
Montgomery County rate; City of Rockville adds $0.328
Townhouse agents in Rockville
Sorted by how many townhouses they have sold in Rockville, plus speed, list-to-sold ratio, and price-band fit. Select up to 3 to interview.
Your path to this home
- 1Select agents who sell this type of home here
- 2Interview, negotiate, and hire your agent online
- 3Match with a lender who funds loans for this home and area
- 4Interview, negotiate, and hire your lender online
- 5Manage contract, inspection, appraisal, and closing in one place