Listing details
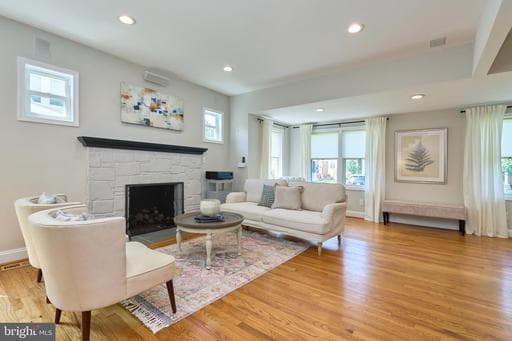
**Sellers will offer $20K in closing assistance for a full priced offer. ** This is a remarkable price for a single family Dutch Colonial charmer with a garage and fenced in backyard, tucked into one of Arlington’s most desirable neighborhoods. A true hidden gem in the heart of Lyon Park—step inside to discover a bright, expanded interior with stylish updates and exceptional livability. This fully renovated 4 bedroom (3 on the upper level, 1 on lower), 3.5 bath gem with 3 finished levels has almost 2,500 finished square feet in an prime location. Nestled on a quiet neighborhood street, it is walkable, bikeable or a short car ride to a host of urban amenities including two Metro stops (Clarendon and Courthouse), the bustling orange line corridor, the shops and restaurants on Pershing Drive, Texas Jacks BBQ, Bonchon Chicken, the Lyon Park Community Center and playground, Zitkala-Sa park, Rocky Run park, and the Route 50 bike and jogging trail. Extremely convenient to major commuter routes including Washington Boulevard (27), Rt. 50, 10th street N, 1-395, Reagan National Airport, The Pentagon, National Landing & the Amazon headquarters, and Washington DC. The detached garage with new door (2024), and a long driveway provide ample parking, and a fully fenced backyard with an inviting patio is perfect for entertaining family and friends. Inside this jewel is a well designed floor plan with abundant natural light, hardwood floors, and a large living room with a central gas fireplace. The refreshed eat-in kitchen includes new quartz countertops (2023), new backsplash tile (2023), a new sink, faucet and disposal (2023), and a new microwave (2024). The primary bedroom has a beautifully renovated ensuite with a marble vanity countertop, Elfa closet shelving, and plenty of storage, and the upper level hall bath was thoroughly renovated in 2022. The lower level has an interior and exterior entrance, LVP flooring (Coretec Pride Oak), a generous sized family room/4th bedroom, bonus office space, and a third full bath. The adorable lower level laundry room includes a farmhouse sink & cabinet, ample shelving, and custom butcher block counters over the washer/dryer. Everything you could ask for is in this hidden gem that opens to a spacious, beautifully maintained interior that’s perfect for today’s lifestyle. Nothing to do but move in and enjoy! Home inspection report available upon request.
Location
Living in Arlington
Schools
Public schools
- Yorktown High School
- Washington-Liberty High School
- Williamsburg Middle School
Commute
Major Routes
I-66, I-395, Rt 50
Walkability
Somewhat Walkable
Safety
Near Virginia average
Property Tax
~$13,118/yr on median home
Includes $0.003 stormwater fee
Single Family agents in Arlington
Sorted by how many single-family homes they have sold in Arlington, plus speed, list-to-sold ratio, and price-band fit. Select up to 3 to interview.
Your path to this home
- 1Select agents who sell this type of home here
- 2Interview, negotiate, and hire your agent online
- 3Match with a lender who funds loans for this home and area
- 4Interview, negotiate, and hire your lender online
- 5Manage contract, inspection, appraisal, and closing in one place