Listing details
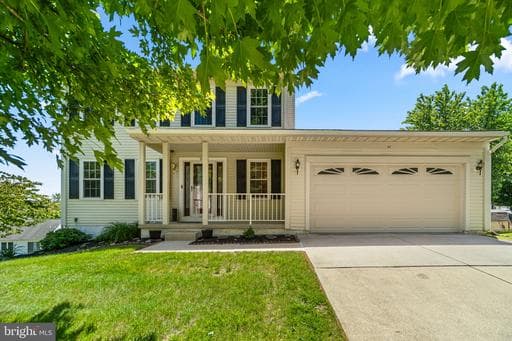
Charming Colonial residence offering 3 bedrooms, 2.5 bathrooms, and 1,691 finished square feet in sought-after Eagleview Estates. // A welcoming front porch invites you inside the traditional main level, where hardwood floors greet you in the foyer. To the left, the formal living room flows seamlessly into the formal dining room, enhanced by crown molding and a bay window that fills the space with natural light. // The eat-in kitchen combines style and functionality with granite countertops, ceramic tile flooring, stainless steel appliances, and a bright breakfast area ideal for a bistro table. Open to the kitchen, the inviting family room features hardwood floors, a gas fireplace, and direct access to the screened porch, creating an ideal layout for everyday living and entertaining. A convenient powder room and laundry room with access to the 2-car front-loading garage, complete with epoxy-coated flooring, complete the main level. // Upstairs, three generously sized carpeted bedrooms and a full bathroom provide comfortable accommodations. The spacious primary suite features cathedral ceilings and an attached bathroom with dual vanities and dual-entry access from both the suite and hallway. The walk-out lower level expands the home's living space with a recreation room, a full bathroom, and a dedicated storage room. // Outdoor living shines with a screened porch featuring skylights and a ceiling fan, which opens to an elevated deck with stairs leading down to a large covered paver patio. The backyard also includes a designated mulch area ideal for a vegetable garden, play area, or future swing set, offering plenty of space to enjoy the outdoors. Additional highlights include rooftop solar panels, offering energy-efficient living and potential savings on utility costs. Select photos have been virtually staged for illustrative purposes only. Roof 2015, water heater 2013, furnace 2018.
Location
This home is no longer for sale
This listing has come off the market, so it cannot be bought through smover right now. The details below are kept for reference.
Looking for a home like this one?
Search homes for sale near here and find an agent who knows the area.
Search homes for sale