Listing details
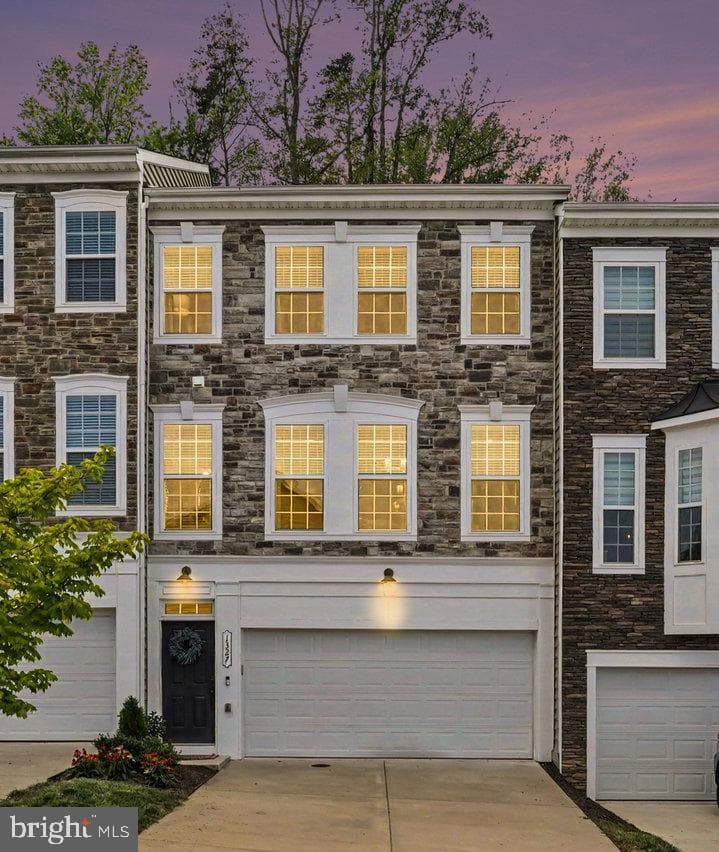
Welcome Home! Discover luxury, comfort, and convenience in this beautifully maintained Madison model Colonial townhouse in desirable Cowan Crossing. Built in 2018, this exceptional home features 4-foot rear extensions on all three levels, providing generous additional living space throughout. The fully finished basement offers newly installed LVP flooring, natural light, generous storage, a half bathroom, and a versatile room that can be used as a recreation area, office, or potential bedroom. Bose built-in wired surround-sound speakers make this level ideal for entertaining or relaxing. The second floor is the heart of the home, featuring an inviting open-concept living, dining, and kitchen area with a gas fireplace and beautiful wood flooring. The updated gourmet kitchen showcases new stainless steel appliances, double wall ovens, granite countertops, stylish glass-tile backsplash, built-in microwave, and an expansive island perfect for gatherings. A spacious pantry provides ample kitchen storage, while custom built-in shelving adds character and functionality to the formal dining room. Built-in Klipsch ceiling speakers, stylish Kichler light fixtures and fan add an elevated touch to this impressive main living level. Luxurious crown molding completes the sophisticated look. Upstairs, the spacious bedrooms provide comfort and privacy, including a generous primary suite with a luxurious shower system and a large walk-in closet offering plenty of room for your wardrobe! Enjoy outdoor living on the new Trex rear deck with vinyl railings, overlooking a peaceful backdrop of mature trees. Additional highlights include well-maintained systems and roof, Samsung washer and dryer, double-pane windows, nicely updated front landscaping with native plants, attached garage, driveway parking, and an installed Guardian security system. This one-owner home is ideally situated in a quiet neighborhood with easy access to I-95, shopping, restaurants, businesses, and downtown Fredericksburg. Enjoy the convenience of being within walking distance of Starbucks and nearby restaurants. Come live your best life in Cowan Crossing! With its expanded floor plan, thoughtful upgrades, sophisticated finishes, and convenient location, this home truly has style and class and is ready to welcome you home!
Location
Living in Fredericksburg
City-level context, not this home's school assignment, commute, or tax bill.
Schools
Public schools listed for this area - confirm assignment with the district
- James Monroe High School
- Walker-Grant Middle School
Commute
Major Routes
I-95, Rt 1, Rt 3
Walkability
Car-Dependent
Reported crime data
City-level public data from 2023. These historical rates do not characterize a specific address or predict individual experience.
Property Tax
Townhouse agents in Fredericksburg
Sorted by how many townhouses they have sold in Fredericksburg, plus speed, list-to-sold ratio, and price-band fit. Select up to 3 to interview.

Victoria Clark-Jennings
PlatinumBerkshire Hathaway HomeServices PenFed Realty
Christy Margoupis
PlatinumBerkshire Hathaway HomeServices PenFed Realty
Your path to this home
- 1Select agents who sell this type of home here
- 2Interview, negotiate, and hire your agent online
- 3Match with a lender who funds loans for this home and area
- 4Interview, negotiate, and hire your lender online
- 5Manage contract, inspection, appraisal, and closing in one place