Listing details
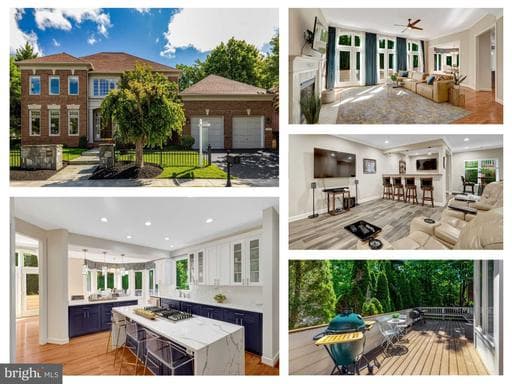
Beautifully updated Gulick-built all brick Randolph model in Reston’s sought-after Hunters End community. Set on a corner lot, this expansive 5 bedroom, 4.5 bath home offers over 5,300 finished square feet across three finished levels, with elegant main-level living spaces, thoughtful updates, and multiple areas to work, gather, relax, and entertain. A dramatic two-story foyer with hardwood flooring, updated lighting, and a graceful curved staircase sets the tone. The main level offers formal living and dining rooms, a spacious family room with gas fireplace, and a renovated kitchen featuring Bosch appliances, quartz waterfall countertops, a white Blanco sink, center island, breakfast bar seating, walk-in pantry, and generous breakfast area. French doors open to the new Trex deck, creating an easy flow for indoor-outdoor dining and entertaining. One of the standout features of the main level is the flexible office wing, which could accommodate two dedicated offices and a charming sitting room with fireplace between them, ideal for a study area, playroom, or a quiet retreat for cookies and tea. Upstairs, the owner’s suite feels both spacious and comfortable, with dual walk-in closets and a bright, cozy sitting area with French doors. The beautifully updated owner’s bath includes a modern vanity, wallpaper, updated mirrors and lighting, Kohler faucets, and a Kohler shower system with waterfall shower head and separate sprayer. Three additional upper-level bedrooms are generously sized, and the two additional upstairs bathrooms have been modernized with glass shower doors, Kohler fixtures, updated mirrors, lighting, and wallpaper. Hardwood flooring was added to the stairway and second level in 2020, giving the upper level a clean, elevated feel. This level also offer a small bonus loft area a perfect flex space. The finished walk-out lower level adds tremendous flexibility with a large recreation room, wet bar area, full bathroom, bonus room currently used as a fifth bedroom, and exceptional storage. It is a great setup for guests, hobbies, movie nights, fitness, or multigenerational needs. Major updates include a new roof in 2021, new Trex deck, water heater, HVAC, and furnace in 2024, kitchen renovation in 2022 with Bosch appliances, quartz waterfall countertops, and white Blanco sink, refrigerator and stove in 2022, Whirlpool washer and dryer in 2020, and hardwood flooring on the stairway and second level in 2020. Enjoy a private setting with easy access to some of Reston’s best amenities. Walk or bike to Lake Fairfax Park with trails, picnic areas, waterpark, carousel, skate park, boating, and more. Nearby conveniences include North Point Village Center, Giant, restaurants, Harris Teeter, and Home Depot. Spend Saturday mornings at the Lake Anne farmers market or enjoy Lake Anne’s locally owned shops and lakefront dining. Convenient to Reston Town Center, Reston/Silver Line Metro, Route 7, Dulles Toll Road, Dulles International Airport, Wolf Trap, Tysons Corner, Dulles Town Center, and Washington, D.C
Location
Living in Reston
Schools
Public schools
- South Lakes High School
- Langston Hughes Middle School
- Terraset Elementary
Commute
Major Routes
Dulles Toll Road, Rt 7, Rt 267
Walkability
Car-Dependent
Safety
27% below Virginia average
Property Tax
~$17,760/yr on median home
Fairfax County rate
This home is no longer for sale
This listing has come off the market, so it cannot be bought through smover right now. The details below are kept for reference.
Looking for a home like this one?
Search homes for sale near here and find an agent who knows the area.
Search homes for sale