Listing details
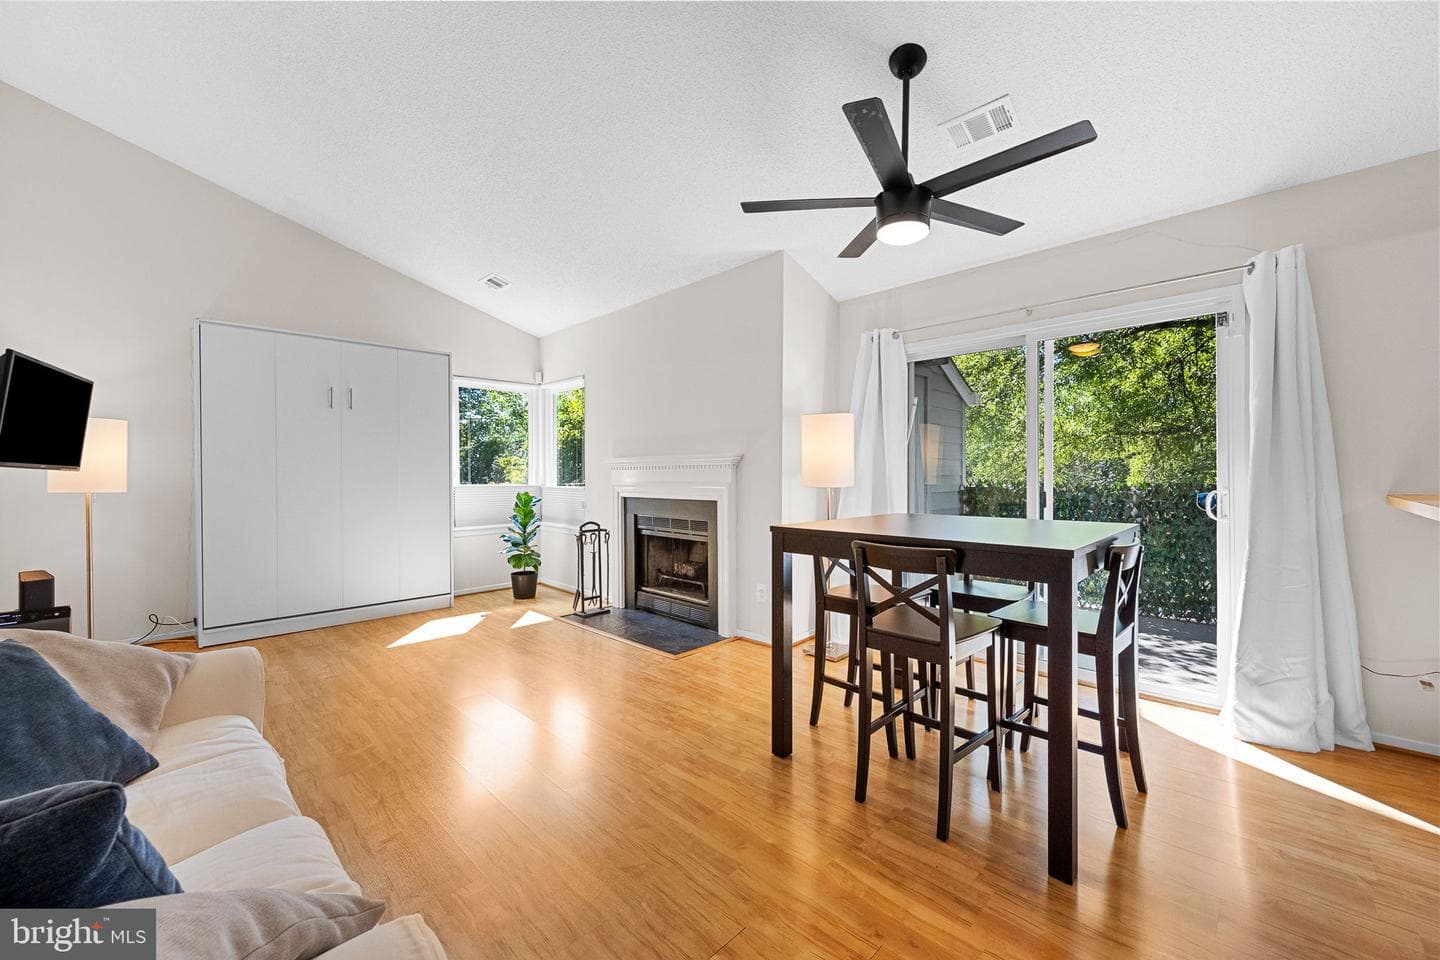
Discover this move-in ready 2 Bedroom/2 Bath upper level condo in North Reston’s Summerridge Subdivision. This top level contemporary unit has spacious open floor plan with vaulted ceilings throughout. This is the largest floor plan at 1042 sq. ft in Summerridge and is a rare corner unit. The well-insulated new windows allows home to be filled with lots of natural light. Two roomy primary suites with two updated baths. Great walk-in closet space. Laminated flooring throughout – no carpet. Stainless kitchen appliances and full-size stackable washer/dryer. Enjoy wood-burning fireplace in the living area. A custom made queen size Murphy bed in the living room will convey to make this condo actually a 3 bed home. Private Balcony feels like you are in a treetop! Updates include: HVAC, condo electricity, flooring in bedrooms, newer stove & washer/dryer, new smart lock on front door, plus well insulated with new windows. The new windows provide a quiet atmosphere inside the home. One reserved parking space and lots of unassigned space available along the first street on the left when you enter the community PLUS spaces going down the hill. Outside your door the Reston Community network of 55 miles of walking and biking trails is right across the street (Lake Newport) therefore providing easy access to community amenities such as pools, tennis courts, soccer fields, etc. The Lake Newport pool and a basketball court only .2 mile, 1.1miles to North Hills pool that also has tennis courts; Autumn Woods pool is only a15 minute walk along Reston Trail system; Newport Soccer Fields across street; and Fairfax County Public School bus stop is in front of building. Convenient to shopping, grocery stores and restaurants: North Point Shopping Center (2 minutes), Reston Town Center, 1 mile to Trader Joe’s and Home Depot Plaza. Numerous commuter options: Reston Metro station 15 minutes, bus stop across the street to DC in 40 minutes, another bus stop North Point Plaza. Easy access to Reston Parkway, Fairfax County Parkway, Rt. 7, and toll road Rt. 267. Dulles International Airport is only 8 miles. Don’t miss your chance to make this inviting space your new home !
Location
Living in Reston
City-level context, not this home's school assignment, commute, or tax bill.
Schools
Public schools listed for this area - confirm assignment with the district
- South Lakes High School
- Langston Hughes Middle School
- Terraset Elementary
Commute
Major Routes
Dulles Toll Road, Rt 7, Rt 267
Walkability
Car-Dependent
Reported crime data
City-level public data from 2023. These historical rates do not characterize a specific address or predict individual experience.
Property Tax
Fairfax County rate
Condo agents in Reston
Sorted by how many condos they have sold in Reston, plus speed, list-to-sold ratio, and price-band fit. Select up to 3 to interview.
Explore local lenders
Based on listed service areas. Explore profiles and choose who you want to work with.
Your path to this home
- 1Select agents who sell this type of home here
- 2Interview, negotiate, and hire your agent online
- 3Explore lender profiles for this area
- 4Choose who to work with and keep your Move together
- 5Manage contract, inspection, appraisal, and closing in one place