851 N Glebe Rd, Arlington, VA 22203, United States

Arlington, VA 22203

$449,000

active
1
Beds
1
Baths
750
Sq Ft
2003
Built

Take control of your move.

Compare agents, lenders, and next steps for this home in one place.

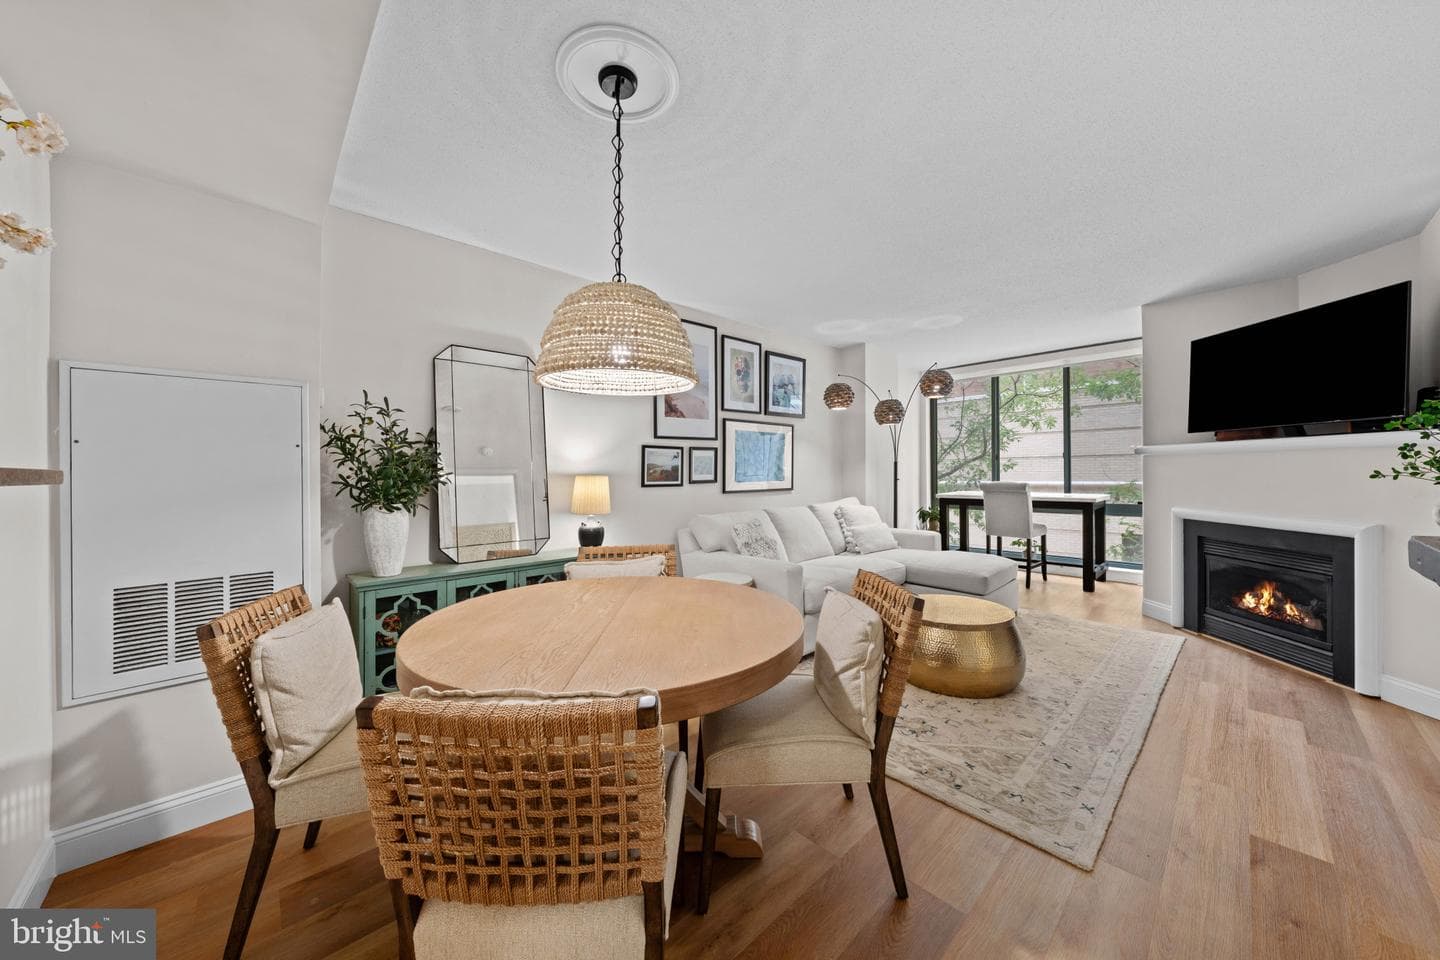
851 N Glebe Rd, Arlington, VA 22203, United States - Photo 1

Listing details

Discover an exceptionally spacious 750-square-foot one-bedroom residence in one of the most desirable full-service condominium communities at the heart of the Ballston-Rosslyn corridor. Conveniently located on the second floor (great for walking dogs in this pet friendly building) and just one block from Metro and moments from the newly reimagined Ballston Quarter. This location is surrounded by an extraordinary collection of restaurants, shops, bars, entertainment and nightlife. This curated residence has been tastefully renovated and thoughtfully upgraded with a sophisticated, open-concept design that maximizes both space and natural flow. Upgraded, wide plank LVP white oak flooring, fresh designer paint, contemporary light fixtures and a beautifully appointed kitchen with stainless steel appliances create a refined and inviting setting. A gas fireplace anchors the living space, while the private balcony provides the perfect spot for morning coffee or an evening glass of wine. The generously proportioned primary bedroom easily accommodates a king-size bed and dedicated office space while an additional nook in the main living area offers flexibility for a reading area or lively dinner party. An in-unit washer and dryer, spacious mechanical/storage closet and secure garage parking add to the functionality today's buyer appreciate. Residents enjoy an impressive suite of amenities, including 24-hour concierge service, a rooftop pool and grilling area, a spectacular rooftop fitness center with floor-to-ceiling glass, a main-level party room and a private theater room — all designed to provide a resort-style living experience without leaving home. Sophisticated. Spacious. Exceptionally located. Welcome home!

Location

Living in Arlington

City-level context, not this home's school assignment, commute, or tax bill.

Schools

SOL Pass Rate89%

Public schools listed for this area - confirm assignment with the district

  • Yorktown High School
  • Washington-Liberty High School
  • Williamsburg Middle School

Commute

Metro listed for this area
Rosslyn

Major Routes

I-66, I-395, Rt 50

Walkability

Walk Score69/100
Transit Score57/100
Bike Score72/100

Somewhat Walkable

Reported crime data

City-level public data from 2023. These historical rates do not characterize a specific address or predict individual experience.

Violent crime1.4 per 1K
Property crime15.2 per 1K

Property Tax

Rate$1.01 per $100
2024

Includes $0.003 stormwater fee

Listed by Scott Sachs, CompassMLS# 805446147940Listing via Bright MLS IDXUpdated Oct 3, 2026

Condo agents in Arlington

Sorted by how many condos they have sold in Arlington, plus speed, list-to-sold ratio, and price-band fit. Select up to 3 to interview.

RS

Roxanne Southern

Platinum

Samson Properties

View proof for Roxanne Southern
KH

Kay Houghton

Platinum

EXP Realty, LLC

View proof for Kay Houghton
SB

Shawn Battle

Platinum

Real Broker, LLC

View proof for Shawn Battle
CT

Carol Temple

Platinum

Coldwell Banker Realty

View proof for Carol Temple
ET

Eli Tucker

Platinum

RLAH @properties

View proof for Eli Tucker
DD

Dilyara Daminova

Platinum

Samson Properties

View proof for Dilyara Daminova
PF

Patricia Fairman

Gold

Landmark Realty Group, LLC

View proof for Patricia Fairman
BK

Brad Kintz

Platinum

Long & Foster Real Estate, Inc.

View proof for Brad Kintz
LK

Lisa Koch

Platinum

Weichert, REALTORS

View proof for Lisa Koch
EB

Elizabeth Bish

Platinum

Compass

View proof for Elizabeth Bish

Your path to this home

  1. 1Select agents who sell this type of home here
  2. 2Interview, negotiate, and hire your agent online
  3. 3Match with a lender who funds loans for this home and area
  4. 4Interview, negotiate, and hire your lender online
  5. 5Manage contract, inspection, appraisal, and closing in one place

Similar Homes

Listing information is provided through IDX courtesy Keller Williams Capital Properties.

© 2026 BRIGHT, All Rights Reserved

Information Deemed Reliable But Not Guaranteed.

View full MLS disclosures

The data relating to real estate for sale on this website appears in part through the BRIGHT Internet Data Exchange program, a voluntary cooperative exchange of property listing data between licensed real estate brokerage firms in which Keller Williams Capital Properties participates, and is provided by BRIGHT through a licensing agreement.

The information provided by this website is for the personal, non-commercial use of consumers and may not be used for any purpose other than to identify prospective properties consumers may be interested in purchasing.

Some properties which appear for sale on this website may no longer be available because they are under contract, have Closed or are no longer being offered for sale.

Some real estate firms do not participate in IDX and their listings do not appear on this website. Some properties listed with participating firms do not appear on this website at the request of the seller.

This home sale information is not to be construed as an appraisal and may not be used as such for any purpose.

BRIGHT MLS is the (or a) provider of this home sale information and has compiled content from various sources. Some properties represented may not have actually sold due to reporting errors.

Interview agents for this home