Listing details
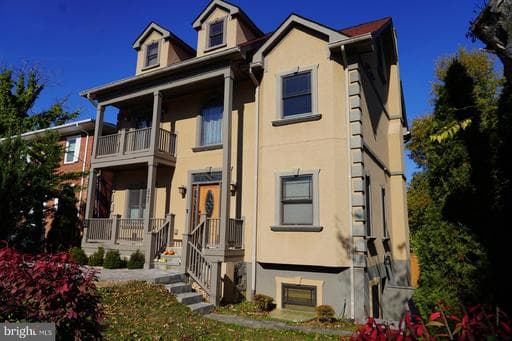
Stunning 6-Bedroom Custom Home in Prime Arlington Location Built in 2016 and meticulously maintained, this exceptional four-level custom home offers 6 bedrooms and 5 full bathrooms in one of Arlington’s most desirable neighborhoods. Designed and constructed under the owner’s direct supervision, the residence showcases refined craftsmanship, refinished hardwood floors, and thoughtful attention to detail throughout. The main level features a spacious living room with fireplace, formal dining room, full bathroom, and a versatile bedroom or home office. Front and rear balconies extend the living space and provide inviting outdoor retreats. The upper levels offers four bedrooms, three full baths, and an open flex area ideal for a home office, study, or lounge. The finished garden-level walkout is perfect for entertaining or extended living, complete with a full wet bar. This level offers an excellent opportunity for rental income, allowing you to enjoy the main three levels while leasing the separate two-bedroom, one-bath basement to help offset your mortgage. Additional highlights include a private rear porch, paver driveway, two-zone HVAC, abundant storage, and modern construction fully approved by Arlington County and built to current code standards. Pr Owner is a licensed real estate agent.
Location
Living in Arlington
Schools
Public schools
- Yorktown High School
- Washington-Liberty High School
- Williamsburg Middle School
Commute
Major Routes
I-66, I-395, Rt 50
Walkability
Somewhat Walkable
Safety
Near Virginia average
Property Tax
~$12,814/yr on median home
Includes $0.003 stormwater fee
This home is no longer for sale
This listing has come off the market, so it cannot be bought through smover right now. The details below are kept for reference.
Looking for a home like this one?
Search homes for sale near here and find an agent who knows the area.
Search homes for sale