Listing details
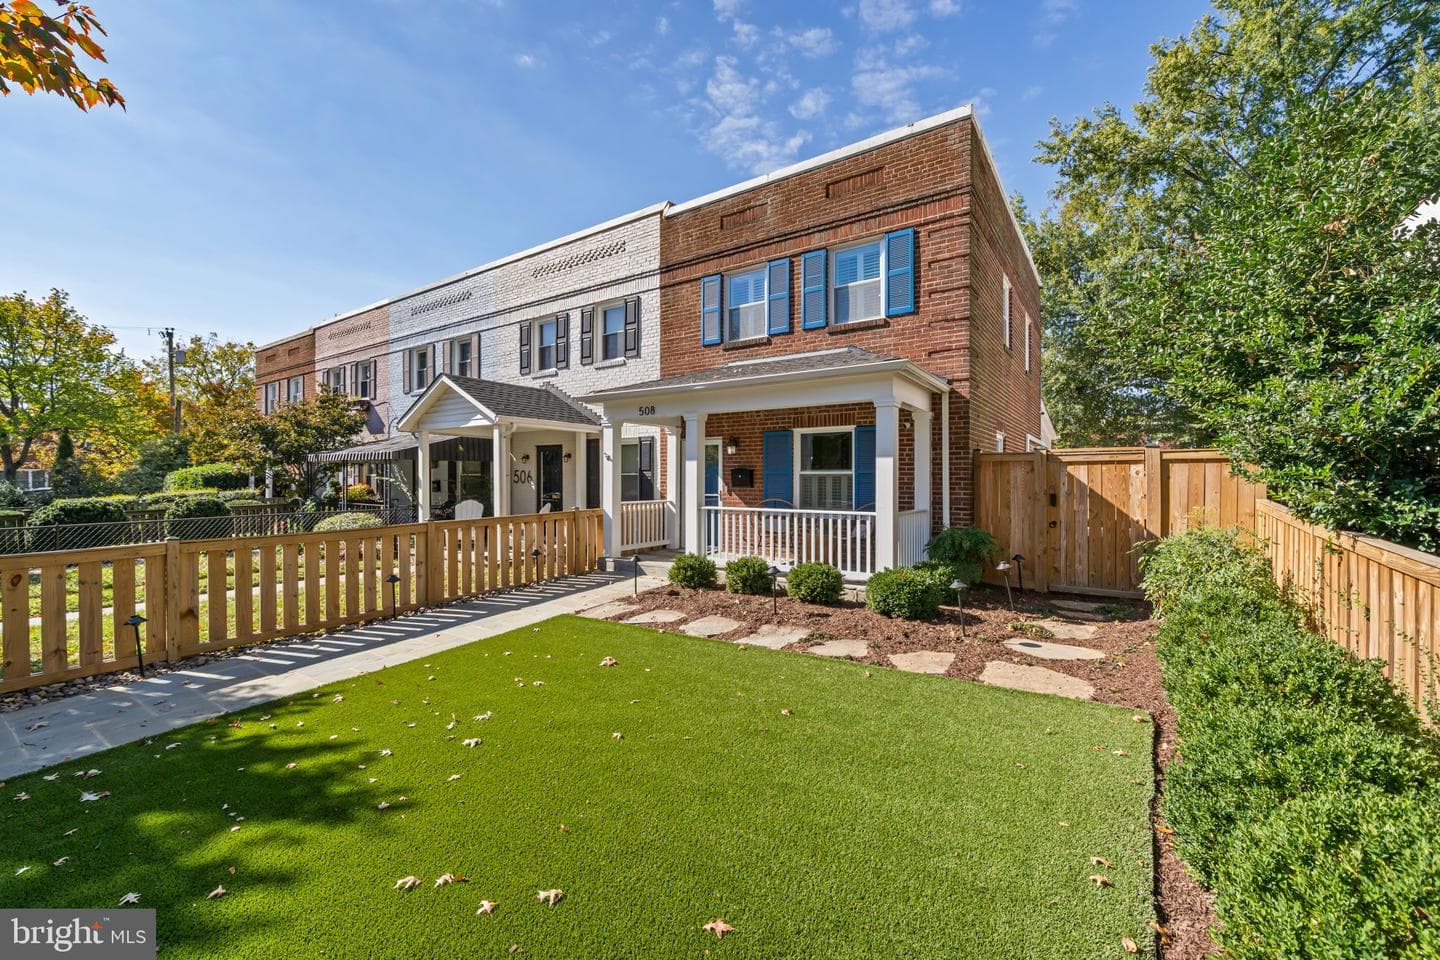
Thoughtfully renovated from top to bottom, 508 N Payne Street pairs considered design with custom craftsmanship and inviting spaces for everyday living. From the beautifully appointed kitchen and vaulted living room to the landscaped grounds and private stone patio, the home offers a thoughtful balance of interior detail and outdoor living. The main level features new hardwood flooring, a generous dining room, and a beautifully renovated kitchen appointed with GE Café Series appliances, including a six-burner gas range, custom cabinetry with soft-close drawers, a pull-out pantry with custom shelving, and a substantial island with a built-in microwave. Pendant lighting and a professional range hood complete the space. Just beyond, the living room offers a gas fireplace, custom built-ins, recessed lighting, and a vaulted ceiling. An addition at the rear of the home creates additional living space, while new windows, custom retractable blinds, half-height plantation shutters, and custom radiator covers add comfort and character. A convenient main-level powder room completes the floor. Upstairs, the bedrooms feature hardwood flooring, recessed lighting in the primary bedroom, and double closets with custom built-ins. Six-panel wood doors and custom moldings above windows and doorways carry the home’s thoughtful detailing throughout. The finished lower level offers additional versatility, with new vinyl flooring, a custom-carpeted staircase, a built-in TV nook ideal for a den or media space, double closets with built-ins, a generously sized full bathroom, and a dedicated laundry area with GE appliances. Outdoor living is equally well considered. The landscaped front yard welcomes you with a charming front porch, custom wide slate paver walkways, landscape lighting, and a wide custom gate. The fully fenced front and back yards offer privacy and an attractive setting for relaxing or entertaining. At the rear, a new stone paver patio, six-foot privacy fence, and retractable awning create an inviting outdoor retreat, complemented by electric vehicle charging and two parking spaces within the patio area. An additional eight unassigned parking spaces provide further parking options. Notable improvements include a comprehensive first-floor renovation begun in 2023 and completed in 2024, basement waterproofing completed in 2023, and roof work completed in 2023. Additional features include a Nest thermostat system, mini-split air conditioning, and a hardwired ADT home security system.
Features
Location
Living in Alexandria
City-level context, not this home's school assignment, commute, or tax bill.
Schools
Public schools listed for this area - confirm assignment with the district
- T.C. Williams High School
- George Mason Elementary
- Lyles-Crouch Traditional Academy
Commute
Major Routes
I-395, I-495, GW Parkway
Walkability
Somewhat Walkable
Reported crime data
City-level public data from 2023. These historical rates do not characterize a specific address or predict individual experience.
Property Tax
Townhouse agents in Alexandria
Sorted by how many townhouses they have sold in Alexandria, plus speed, list-to-sold ratio, and price-band fit. Select up to 3 to interview.
Explore local lenders
Based on listed service areas. Explore profiles and choose who you want to work with.
Your path to this home
- 1Select agents who sell this type of home here
- 2Interview, negotiate, and hire your agent online
- 3Explore lender profiles for this area
- 4Choose who to work with and keep your Move together
- 5Manage contract, inspection, appraisal, and closing in one place