Listing details
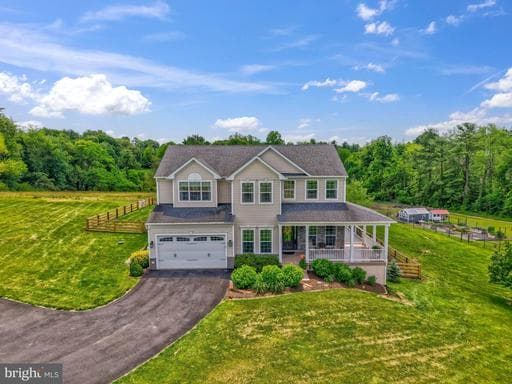
SELLERS ARE ACCEPTING BACKUP OFFERS -CURRENT BUYERS NEED TO SELL THEIR HOME. Welcome to country elegance in the heart of Western Loudoun. Situated on 3 picturesque acres in Hillsboro, Virginia, this stunning Colonial offers more than 4,500 square feet of beautifully finished living space across three levels — blending upscale comfort with the peaceful lifestyle so many Buyers are searching for today. Built in 2019, this exceptional property enjoys the rare combination of privacy, open space, and walkability to the charming historic town of Hillsboro — one of Loudoun County’s true hidden gems. A welcoming covered front porch sets the tone as you step into a bright, inviting foyer filled with natural light. The thoughtfully designed main level features hardwood floors, vaulted ceilings, elegant formal spaces, a versatile bonus room, and grand family room anchored by a stunning gas fireplace with expansive countryside views. You're welcomed by a brightly filled foyer anchored by the formal dining room and bonus room. The front facing office affords the user pristine country views of rolling hayfields backed against the gorgeous Short Hill Mountains, while working from home. At the heart of the home is a truly impressive custom designed Gourmet Kitchen designed for gathering and entertaining. The kitchen showcases an oversized center island, stainless steel appliances, upgraded cabinetry, premium countertops, and a sun-filled morning room with seamless access to the outdoor living spaces. A private study, mudroom, and convenient half bath complete the main level. Upstairs, the luxurious primary suite offers a peaceful retreat with vaulted ceilings, a spacious walk-in closet, and a beautifully redesigned spa-like bath featuring dual vanities, custom cabinetry, and a massive glass-enclosed shower. Four additional bedrooms and two additional full baths provide abundant flexibility for family, guests, hobbies, or multigenerational living. The finished walk-out lower level with full-bath adds an entirely new dimension to the home, ideal for recreation, entertaining, fitness, or extended guest space. And for peace of mind, know the entire home is on a 2024 whole home generator, 2024 water softener system, and 2019 water purification system. Outside, the property truly shines. Imagine evenings around the fire pit, mornings collecting eggs from your chickens, flourishing flower and vegetable gardens, and peaceful views of neighboring pastures. A large shed and green house provide ample storage for gardening tools, outdoor equipment, or future hobby spaces. Whether you're searching for room to grow, a quieter lifestyle connected to nature, or an elegant countryside retreat with modern conveniences, this property offers the best of all worlds. Enjoy walks into downtown Hillsboro, visits to nearby wineries (closest is Doukenie Winery) and breweries, and unforgettable Fourth of July fireworks viewed right from your own front porch. This is the Loudoun County lifestyle Buyers dream about — refined country living with space, beauty, and convenience all in one extraordinary property. SCHEDULE YOUR TOUR TODAY!
Location
Single Family agents in Hillsboro
Sorted by how many single-family homes they have sold in Hillsboro, plus speed, list-to-sold ratio, and price-band fit. Select up to 3 to interview.
No matched agents found for this area yet.
Your path to this home
- 1Select agents who sell this type of home here
- 2Interview, negotiate, and hire your agent online
- 3Match with a lender who funds loans for this home and area
- 4Interview, negotiate, and hire your lender online
- 5Manage contract, inspection, appraisal, and closing in one place