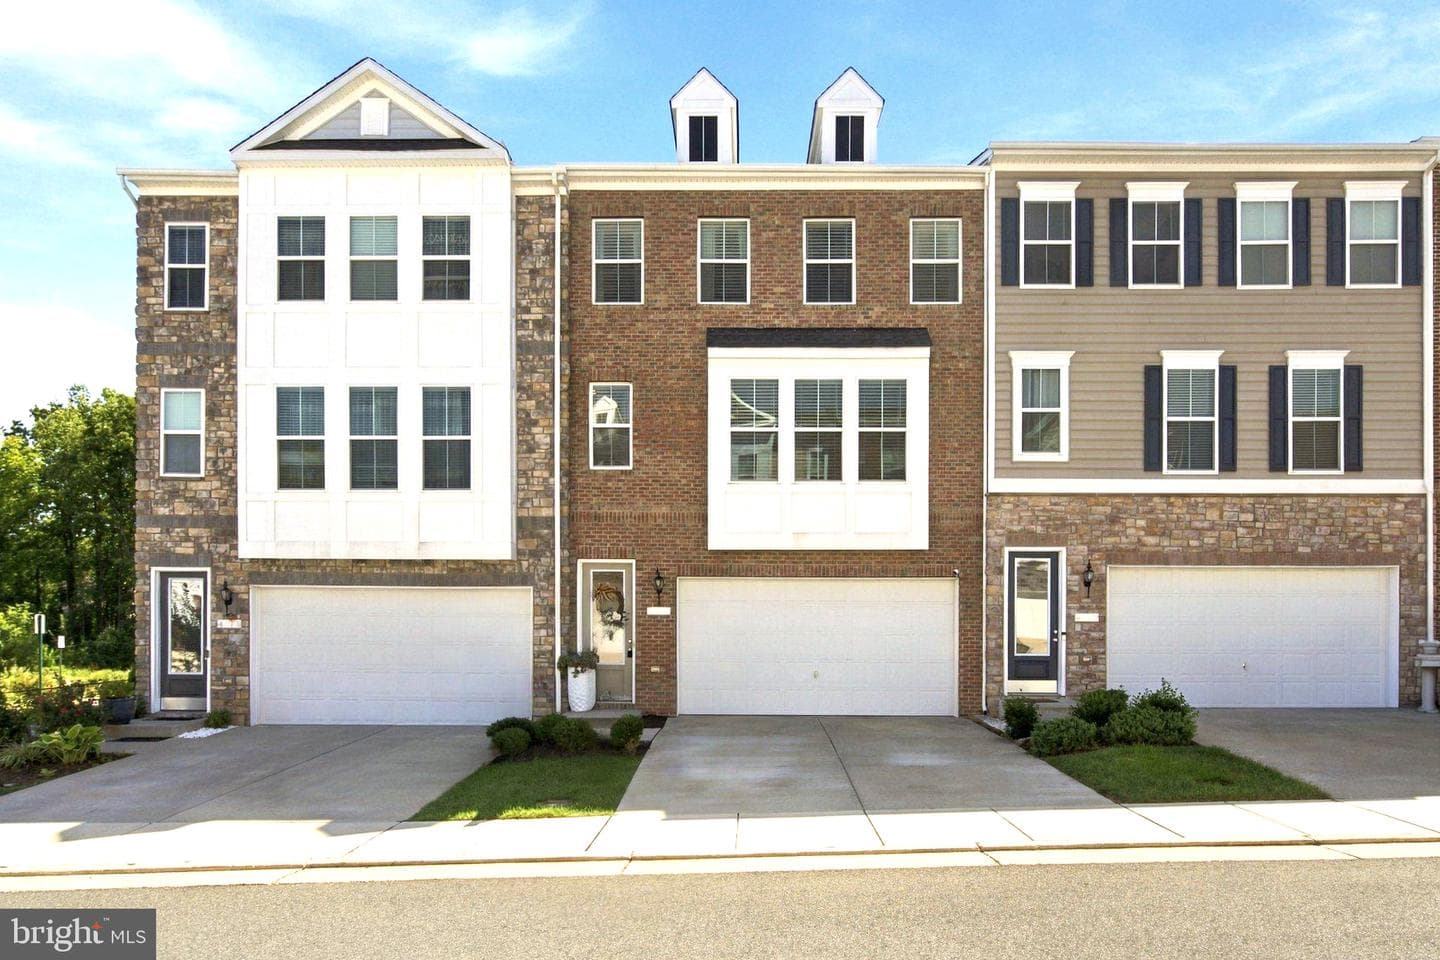
4075 ELIZABETH REED WAY

Woodbridge, VA 22192

$689,900

active
4
Beds
4
Baths
2,852
Sq Ft
2020
Built

Take control of your move.

Compare agents, lenders, and next steps for this home in one place.

4075 ELIZABETH REED WAY - Photo 1

Listing details

PROFESSIONAL PHOTOS COMING SOON! This stunning Colonial-style townhouse, built in 2020, offers a perfect blend of modern elegance and cozy comfort. With 2,852 square feet of thoughtfully designed living space, this home is ideal for those seeking a vibrant community lifestyle while enjoying the tranquility of nature. Step inside to discover an inviting open floor plan that seamlessly connects the living and dining areas, perfect for entertaining or relaxing with loved ones. The gourmet kitchen is a chef's dream, featuring stainless steel appliances, a spacious island, and a pantry for all your culinary needs. The combination of luxury vinyl plank, ceramic tile, and plush carpet flooring adds warmth and style throughout the home. The main level boasts a cozy fireplace with glass doors, creating a welcoming atmosphere for gatherings. Large windows with insulated double panes allow natural light to flood the space, enhancing the home's inviting ambiance. The main floor also includes a convenient half bath for guests. Retreat to the upper level where you'll find 3 generously sized bedrooms, including a master suite complete with a walk-in closet and a luxurious bathroom featuring a walk-in shower. Each bedroom offers ample closet space and comfort, ensuring everyone has their own personal sanctuary. The fully finished basement provides additional living space with garage access and a walkout entrance, making it perfect for a home office, playroom, or entertainment area. Step outside to enjoy the beautifully maintained brick front exterior, complete with sidewalks and street lights that enhance the neighborhood's charm. The backyard backs onto an open common area and trees, providing a serene backdrop for outdoor activities. Relax on the deck or patio, or take advantage of the community amenities, including a refreshing pool, basketball courts, and playgrounds. With an attached two-car garage and additional driveway parking, convenience is at your fingertips. The property also features a security system and smoke detectors for peace of mind. This home is not just a place to live; it's a lifestyle. Experience the perfect blend of comfort, community, and convenience in this exceptional townhouse. Don't miss the opportunity to make it your own!

Location

Living in Woodbridge

Schools

SOL Pass Rate73%

Public schools

  • Woodbridge High School
  • Gar-Field High School
  • Rippon Middle School

Commute

Drive to DC40 min
RailVRE (Fredericksburg line)

Major Routes

I-95, Rt 1, Rt 123

Walkability

Walk Score22/100
Transit Score12/100
Bike Score20/100

Almost All Errands Require a Car

Reported crime data

City-level public data from 2023. These historical rates do not characterize a specific address or predict individual experience.

Violent crime1.3 per 1K
Property crime13.8 per 1K

Property Tax

Rate$1.03 per $100
2024

~$7,106/yr on median home

Prince William County rate

Listed by Robert A Swartz, Samson PropertiesMLS# 805280871252Listing via Bright MLS IDXUpdated Sep 8, 2026

Townhouse agents in Woodbridge

Sorted by how many townhouses they have sold in Woodbridge, plus speed, list-to-sold ratio, and price-band fit. Select up to 3 to interview.

TD

Tracy Davis

Platinum

Samson Properties

View proof for Tracy Davis
ML

Mercy Lugo-Struthers

Platinum

Casals Realtors

View proof for Mercy Lugo-Struthers
NC

Nicole Canole

Platinum

KW Metro Center

View proof for Nicole Canole
MP

Michael Putnam

Platinum

EXP Realty, LLC

View proof for Michael Putnam
JP

Judith Petrak

Platinum

CENTURY 21 New Millennium

View proof for Judith Petrak
BS

Brittany Sims

Platinum

Keller Williams Capital Properties

View proof for Brittany Sims
WS

Wes Stearns

Platinum

M.O. Wilson Properties

View proof for Wes Stearns
LJ

Lenwood Johnson

Platinum

EXP Realty, LLC

View proof for Lenwood Johnson
JC

Jason Cheperdak

Platinum

Samson Properties

View proof for Jason Cheperdak
KP

Khaneisha Pagan

Platinum

KW Metro Center

View proof for Khaneisha Pagan

Your path to this home

  1. 1Select agents who sell this type of home here
  2. 2Interview, negotiate, and hire your agent online
  3. 3Match with a lender who funds loans for this home and area
  4. 4Interview, negotiate, and hire your lender online
  5. 5Manage contract, inspection, appraisal, and closing in one place

Similar Homes

Listing information is provided through IDX courtesy Keller Williams Capital Properties.

© 2026 BRIGHT, All Rights Reserved

Information Deemed Reliable But Not Guaranteed.

View full MLS disclosures

The data relating to real estate for sale on this website appears in part through the BRIGHT Internet Data Exchange program, a voluntary cooperative exchange of property listing data between licensed real estate brokerage firms in which Keller Williams Capital Properties participates, and is provided by BRIGHT through a licensing agreement.

The information provided by this website is for the personal, non-commercial use of consumers and may not be used for any purpose other than to identify prospective properties consumers may be interested in purchasing.

Some properties which appear for sale on this website may no longer be available because they are under contract, have Closed or are no longer being offered for sale.

Some real estate firms do not participate in IDX and their listings do not appear on this website. Some properties listed with participating firms do not appear on this website at the request of the seller.

This home sale information is not to be construed as an appraisal and may not be used as such for any purpose.

BRIGHT MLS is the (or a) provider of this home sale information and has compiled content from various sources. Some properties represented may not have actually sold due to reporting errors.

Interview agents for this home