Listing details
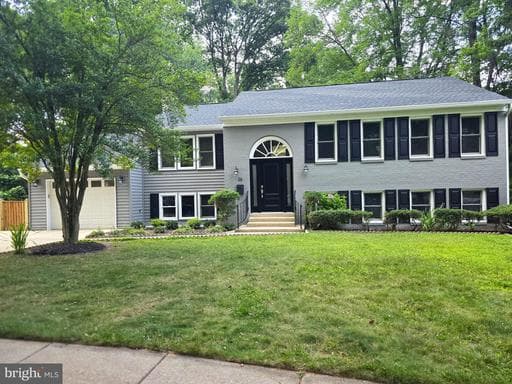
Move-in ready with quality updates throughout! Located in the highly desirable College Gardens neighborhood, this well-maintained two-level home offers 5 bedrooms, 3 full bathrooms, and a private setting with peaceful wooded views. A welcoming entry foyer provides easy access to both the main and lower levels, creating a functional layout for everyday living. The main level features three generously sized bedrooms and two updated full bathrooms. The bright, functional living space includes new luxury vinyl plank flooring throughout, fresh interior paint, new interior doors throughout, recessed lighting, ceiling fans in every bedroom, and a new front entry door. The updated kitchen features granite countertops, ample cabinetry, a large window that fills the space with natural light, a subway-style tile backsplash, ceramic tile flooring, and brand-new stainless steel appliances, including a gas range, microwave, refrigerator, and dishwasher. The primary suite includes an updated en-suite bathroom, while the hall bathroom has also been tastefully updated with modern finishes. Step outside to enjoy the spacious Trex deck, perfect for relaxing or outdoor gatherings, with stairs leading to the fully fenced backyard. The deck overlooks peaceful wooded views and provides a private outdoor setting with a mature fig tree adding to the appeal of the yard. The walk-out lower level offers two additional bedrooms and a versatile layout. The spacious lower-level bedroom features an expansive walk-in closet, while the second bedroom includes a closet and is ideal for a home office, guest room, or hobby space. A third updated full bathroom, a large family room with a wood-burning brick fireplace, and direct access to the backyard provide comfortable additional living space and excellent flexibility for everyday living or entertaining. Recent improvements include a newer roof, new HVAC system, new water heater, new siding, new exterior shutters, new front entry door, new Trex deck, new fence, full-home insulation, including the attic, and numerous additional updates throughout the home. Additional features include a one-car garage. Located on a quiet, established street in the desirable College Gardens community, this home offers convenient access to Rockville Town Square, Rockville Pike, Shady Grove Medical Center, and a variety of shopping, dining, entertainment, and everyday amenities. Outdoor enthusiasts will appreciate nearby Rock Creek Regional Park with miles of scenic trails, while commuters will enjoy easy access to the Rockville Metro Station, MARC Train, and I-270. No HOA! Combining quality updates, a versatile floor plan, energy-efficient improvements, and an excellent location, this home is ready for its next owner.
Location
Living in Rockville
Schools
Public schools
- Richard Montgomery High School
- Thomas S. Wootton High School
- Julius West Middle School
Commute
Major Routes
I-270, I-495, Rt 355, Rt 28
Walkability
Somewhat Walkable
Safety
9% below Virginia average
Property Tax
~$9,386/yr on median home
Montgomery County rate; City of Rockville adds $0.328
Single Family agents in Rockville
Sorted by how many single-family homes they have sold in Rockville, plus speed, list-to-sold ratio, and price-band fit. Select up to 3 to interview.
Your path to this home
- 1Select agents who sell this type of home here
- 2Interview, negotiate, and hire your agent online
- 3Match with a lender who funds loans for this home and area
- 4Interview, negotiate, and hire your lender online
- 5Manage contract, inspection, appraisal, and closing in one place