Listing details
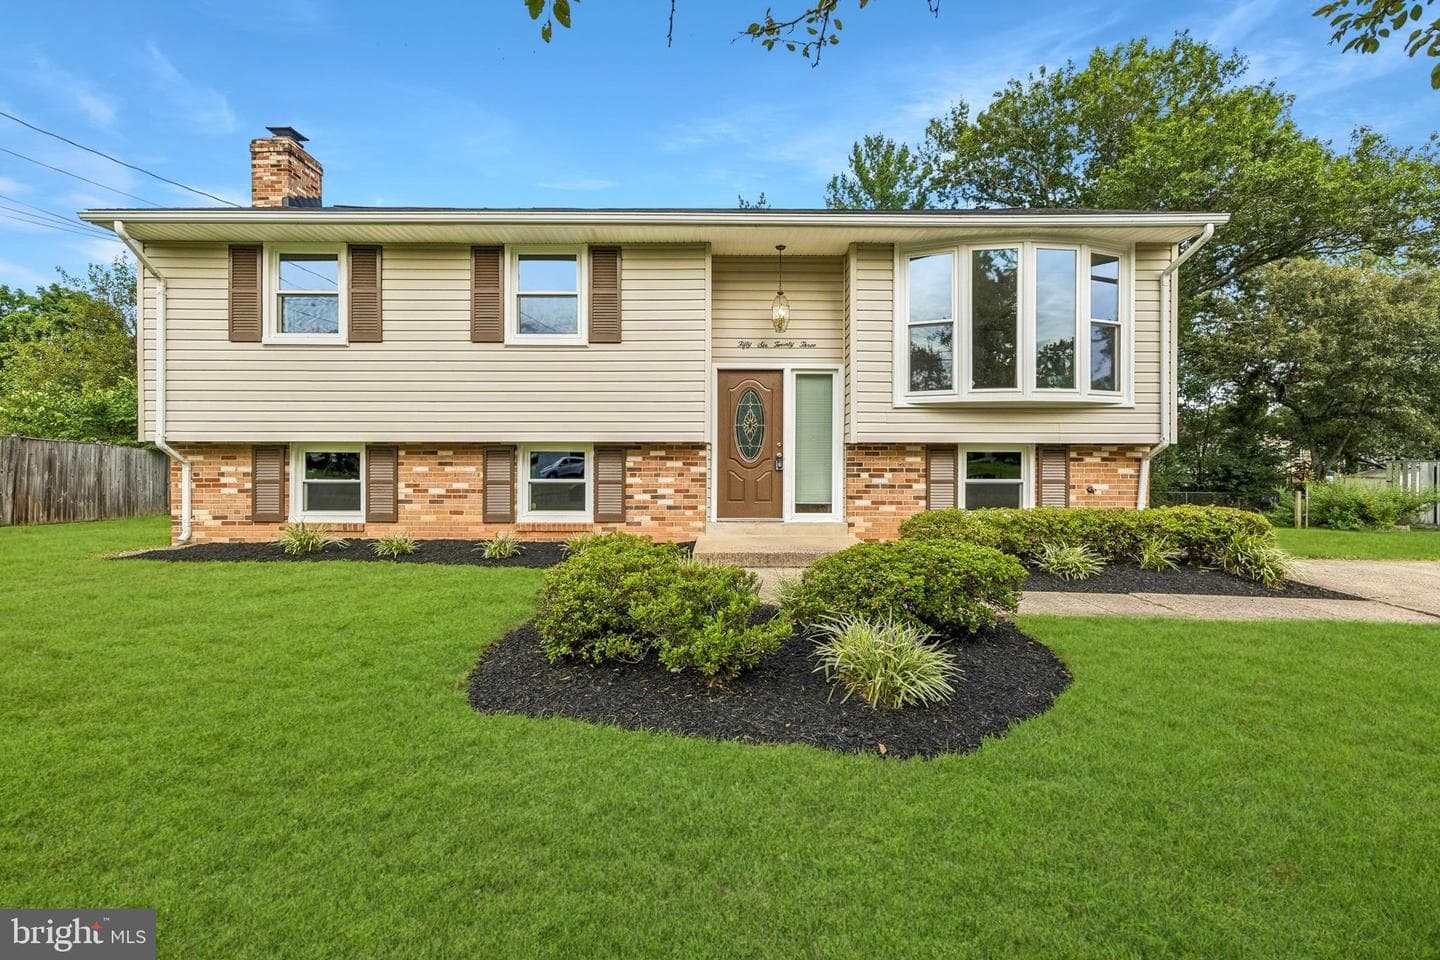
Welcome to this beautifully updated split-foyer home on a 1/3-acre lot in a sought-after Centreville community with NO HOA! Freshly painted throughout with newly refinished hardwood floors, this home offers a walkout lower level for added living space. The main level features a bright living room with bay window, a dining room open to the updated kitchen with tile flooring, granite counters, and a hexagon tile backsplash, a primary bedroom, two additional bedrooms, and an updated full bath. Downstairs, the walkout lower level offers a spacious family room with a brick fireplace, a versatile den/rec space with a wet bar, an additional bedroom, a full bath, and unfinished laundry with storage potential. Step outside to a large deck with low-maintenance composite decking overlooking a covered patio and expansive backyard — perfect for entertaining. Major systems recently updated: roof ( 2025), windows ( 4 yrs), HVAC ( 3 yrs), water heater (2025), and a new dishwasher. Oversized driveway offers ample parking. Easy access to Rt. 28, Dulles Toll Road, Fairfax County Parkway, IAD, and NRO, plus nearby shopping, dining, parks, and Chantilly National Golf & Country Club.
Location
Living in Centreville
Schools
Public schools
- Centreville High School
- Westfield High School
- Liberty Middle School
Commute
Major Routes
I-66, Rt 28, Rt 29
Walkability
Car-Dependent
Reported crime data
City-level public data from 2023. These historical rates do not characterize a specific address or predict individual experience.
Property Tax
~$7,991/yr on median home
Fairfax County rate
Single Family agents in Centreville
Sorted by how many single-family homes they have sold in Centreville, plus speed, list-to-sold ratio, and price-band fit. Select up to 3 to interview.
Your path to this home
- 1Select agents who sell this type of home here
- 2Interview, negotiate, and hire your agent online
- 3Match with a lender who funds loans for this home and area
- 4Interview, negotiate, and hire your lender online
- 5Manage contract, inspection, appraisal, and closing in one place